Currently a successful vacation rental with a 4.86 star rating on AirBnB
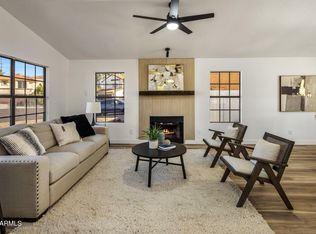
Featuring 4 bedrooms, 2 dens, a 2-car garage, and an RV gate, it's ready for both daily living and big-time entertaining. Inside, you'll love the vaulted ceilings, tile floors, and a cozy living room centered around a charming fireplace. The kitchen shines with stainless steel appliances, white cabinetry, a tile backsplash, granite counters, and a center island with a breakfast bar perfect for weekend brunches or late-night snacks. The main bedroom delights with a private bathroom and walk-in closet. Outside, discover your own personal playground! A covered patio invites relaxation, the firepit beckons for s'mores nights, and the sparkling play pool sets the scene for endless fun... There's even extra space that doubles as a volleyball court! Just minutes from parks and local amenities, this gorgeous property is more than a home, it's a lifestyle waiting to be enjoyed! Act now!
Sold for $945,000
$945,000
15823 N 56TH Way, Scottsdale, AZ 85254
4beds
2,110sqft
Single Family Residence
Built in 1985
9,681 Square Feet Lot
$1,150,100 Zestimate®
$448/sqft
$4,734 Estimated rent
Home value
$1,150,100
$1.05M - $1.27M
$4,734/mo
Zestimate® history
Owner options
List your home for rent
$4,734/mo
Rent Zestimate®
Find your next renter with Zillow Rental Manager. Plus, with online applications, you can quickly screen prospective tenants – for free.
$4,734/mo
Rent Zestimate®
Refinance and save
$5,455/mo
Est. payment
Refinancing to a lower rate could help reduce your monthly payments and save thousands over the life of the loan.
$5,455/mo
Est. payment
Explore your selling options
Work with a Zillow partner agent
Leverage their expertise and Zillow's premium Showcase listings to get your home seen by more buyers.
Get startedList with your own agent
Get your home in front of millions of buyers by listing it on Zillow.
Learn how to do itSell it yourself
Take full control of how buyers see your home on Zillow by listing For Sale by Owner (FSBO).
List your homeWhat's special
Play poolCovered patioCharming fireplaceVolleyball courtPrivate bathroomTile backsplashWhite cabinetry
Zillow last checked:
Listing updated:
Listed by:
Natasha E. Parmar 480-318-5241,
HomeSmart
Bought with:
Jasson Dellacroce, SA649021000
My Home Group Real Estate
Source: ARMLS,MLS#: 6940010
Facts & features
Interior
Bedrooms & bathrooms
- Bedrooms: 4
- Bathrooms: 3
- Full bathrooms: 3
Heating
- Electric
Cooling
- Central Air, Ceiling Fan(s)
Features
- High Speed Internet, Granite Counters, Double Vanity, Eat-in Kitchen, Breakfast Bar, No Interior Steps, Vaulted Ceiling(s), Kitchen Island, Pantry, 3/4 Bath Master Bdrm
- Flooring: Tile, Wood
- Has basement: No
- Has fireplace: Yes
- Fireplace features: Living Room
Interior area
- Total structure area: 2,110
- Total interior livable area: 2,110 sqft
Property
Parking
- Total spaces: 2
- Parking features: RV Gate, Garage Door Opener, Direct Access
- Garage spaces: 2
Accessibility
- Accessibility features: Lever Handles
Features
- Stories: 1
- Patio & porch: Covered, Patio
- Has private pool: Yes
- Pool features: Play Pool
- Spa features: None
- Fencing: Block
Lot
- Size: 9,681 Square Feet
- Features: East/West Exposure, Gravel/Stone Front, Gravel/Stone Back
Details
- Parcel number: 21537260
- Special conditions: Owner/Agent
Construction
Type & style
- Home type: SingleFamily
- Architectural style: Ranch
- Property subtype: Single Family Residence
Materials
- Stucco, Wood Frame
- Roof: Tile
Condition
- Year built: 1985
Utilities & green energy
- Sewer: Public Sewer
- Water: City Water
Community & HOA
Community
- Subdivision: SPANISH WELLS 2
HOA
- Has HOA: No
- Services included: No Fees
Location
- Region: Scottsdale
Financial & listing details
- Price per square foot: $448/sqft
- Tax assessed value: $666,800
- Annual tax amount: $3,677
- Date on market: 11/28/2025
- Cumulative days on market: 45 days
- Listing terms: Cash,Conventional
- Ownership: Fee Simple
Price history
| Date | Event | Price |
|---|---|---|
| 12/12/2025 | Sold | $945,000-5.3%$448/sqft |
Source:  ARMLS #6940010 Report a problem ARMLS #6940010 Report a problem | ||
| 10/29/2025 | Listed for sale | $998,000+178%$473/sqft |
Source: ARMLS #6940010 Report a problem | ||
| 4/9/2018 | Sold | $359,000$170/sqft |
Source: Public Record Report a problem | ||
| 8/9/2013 | Listing removed | $1,900$1/sqft |
Source: Keller Williams / Bourquin Residential Group Report a problem | ||
| 7/17/2013 | Listed for rent | $1,900$1/sqft |
Source: KW Biltmore Partners/Bourquin Residential Group Report a problem | ||
Public tax history
| Year | Property taxes | Tax assessment |
|---|---|---|
| 2025 | $3,708 +2.6% | $66,680 -5.8% |
| 2024 | $3,613 -8.6% | $70,800 +89.2% |
| 2023 | $3,953 -0.7% | $37,423 -15.4% |
| 2022 | $3,981 +2.9% | $44,230 +11.5% |
| 2021 | $3,869 -0.1% | $39,670 +6.3% |
| 2020 | $3,874 +3.4% | $37,330 +4.1% |
| 2019 | $3,747 | $35,870 +6.4% |
| 2018 | $3,747 +4.3% | $33,700 +3.6% |
| 2017 | $3,592 +28.6% | $32,520 +3.8% |
| 2016 | $2,792 +6.6% | $31,330 +2% |
| 2015 | $2,620 | $30,730 +24.6% |
| 2014 | -- | $24,660 +12.4% |
| 2013 | -- | $21,930 |
| 2012 | -- | $21,930 -11.8% |
| 2011 | -- | $24,860 -11.6% |
| 2010 | -- | $28,120 -18.2% |
| 2009 | -- | $34,370 -10.4% |
| 2008 | -- | $38,350 +12.6% |
| 2007 | -- | $34,050 +60.6% |
| 2006 | -- | $21,200 |
| 2005 | -- | $21,200 +10.1% |
| 2004 | -- | $19,250 |
| 2003 | -- | $19,250 +18.5% |
| 2002 | -- | $16,250 |
Find assessor info on the county website
Neighborhood: 85254
Nearby homes
- $828,3003 bd3 ba2k sqft15829 N 56th Way, Scottsdale, AZ 85254Sold
- $806,0004 bd2 ba2.1k sqft15817 N 56th Way, Scottsdale, AZ 85254Off Market
- $743,9003 bd2 ba1.5k sqft15824 N 57th St, Scottsdale, AZ 85254Off Market
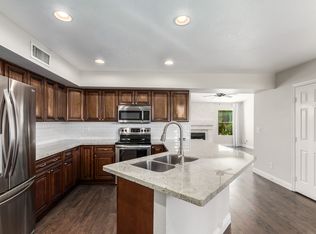
- $3,4953 bd2 ba1.5k sqft15830 N 57th St, Scottsdale, AZ 85254Sold

- $769,500-- bd3 ba2.1k sqft15818 N 57th St, Scottsdale, AZ 85254Off Market
- $850,0004 bd3 ba2.1k sqft15835 N 56th Way, Scottsdale, AZ 85254Sold
- $818,9004 bd2 ba2.1k sqft15822 N 56th Way, Scottsdale, AZ 85254Off Market
- $833,7004 bd3 ba2.3k sqft15828 N 56th Way, Scottsdale, AZ 85254Off Market
Nearby schools
GreatSchools rating
- 8/10North Ranch Elementary SchoolGrades: PK-6Distance: 0.6 mi
- 7/10Horizon High SchoolGrades: 7-12Distance: 0.4 mi
- 8/10Desert Shadows Middle SchoolGrades: 5-8Distance: 1.7 mi
Schools provided by the listing agent
- Elementary: North Ranch Elementary School
- Middle: Desert Shadows Middle School
- High: Horizon High School
- District: Paradise Valley Unified District
Source: ARMLS. This data may not be complete. We recommend contacting the local school district to confirm school assignments for this home.
Get a cash offer in 3 minutes
Find out how much your home could sell for in as little as 3 minutes with a no-obligation cash offer.
Estimated market value
$1,150,100
Get a cash offer in 3 minutes
Find out how much your home could sell for in as little as 3 minutes with a no-obligation cash offer.
Estimated market value
$1,150,100
- Arizona
- Maricopa County
- Scottsdale
- 85254
- 15823 N 56TH Way
Nearby cities
Nearby neighborhoods
Nearby zip codes
Other Scottsdale Topics
