Now comes the property within the Savannas subdivision. The home features three bedrooms, two bathrooms, and a bonus or flex room, which has a window, closet and doors that were originally built in the home and it can be used as a bedroom , nursery or office. The residence boasts spacious closets, Quartz countertops in both kitchen and bathrooms, updated soft-close kitchen cabinets complemented by a tile backsplash, natural gas appliances, restaurant-style kitchen sink equipped with a cup washer, wine cooler refrigerator, vessel sinks in the bathrooms, laminate and tile flooring. There is also a skylight in the kitchen area and a screened-in 10x20 patio. Additional amenities include a Wi-Fi-controlled sprinkler system, with all valves conveniently located in one place, a large Jacuzzi jet tub in the master bathroom, whole-house water softener system, interior washer and dryer, ceiling fans throughout, new air-conditioning and heating system (less than one year old) with a Wi-Fi-controlled thermostat, Wi-Fi garage door opener, and beautifully landscaped front yard. Security features comprise of monitored alarm system with cameras inside and outside the home, water detectors, fire extinguishers, and smoke detectors throughout the property. The home offers low HOA fees, close proximity to the community pool, and is situated in a small, friendly neighborhood with no rear neighbors and a long driveway.
Sold for $350,000
$350,000
15824 GREEN COVE BOULEVARD, CLERMONT, FL 34714
3beds
1,766sqft
Single Family Residence
Built in 1996
5,500 Square Feet Lot
$346,600 Zestimate®
$198/sqft
$2,147 Estimated rent
Home value
$346,600
$319,000 - $378,000
$2,147/mo
Zestimate® history
Owner options
List your home for rent
$2,147/mo
Rent Zestimate®
Find your next renter with Zillow Rental Manager. Plus, with online applications, you can quickly screen prospective tenants – for free.
$2,147/mo
Rent Zestimate®
Refinance and save
$2,423/mo
Est. payment
Refinancing to a lower rate could help reduce your monthly payments and save thousands over the life of the loan.
$2,423/mo
Est. payment
Explore your selling options
Work with a Zillow partner agent
Leverage their expertise and Zillow's premium Showcase listings to get your home seen by more buyers.
Get startedList with your own agent
Get your home in front of millions of buyers by listing it on Zillow.
Learn how to do itSell it yourself
Take full control of how buyers see your home on Zillow by listing For Sale by Owner (FSBO).
List your homeWhat's special
Quartz countertopsNatural gas appliancesLarge jacuzzi jet tubRestaurant-style kitchen sinkTile backsplashWine cooler refrigeratorSoft-close kitchen cabinets
Zillow last checked:
Listing updated:
Listed by:
Cliff Glansen,
FLATFEE.COM 954-965-3990
Bought with:
Miraya Lane, PA, 3455140
KELLER WILLIAMS ADVANTAGE III
Source: Stellar MLS,MLS#: A4651399 Originating MLS: Sarasota - Manatee
Originating MLS: Sarasota - Manatee
Facts & features
Interior
Bedrooms & bathrooms
- Bedrooms: 3
- Bathrooms: 2
- Full bathrooms: 2
Primary bedroom
- Features: Walk-In Closet(s)
- Level: First
Kitchen
- Level: First
Living room
- Level: First
Heating
- Central
Cooling
- Central Air
Appliances
- Included: Dryer, Microwave, Range, Refrigerator, Washer
- Laundry: Laundry Room
Features
- Living Room/Dining Room Combo
- Flooring: Ceramic Tile, Laminate
- Has fireplace: No
Interior area
- Total structure area: 1,766
- Total interior livable area: 1,766 sqft
Property
Parking
- Total spaces: 2
- Parking features: Driveway
- Attached garage spaces: 2
- Has uncovered spaces: Yes
- Details: Garage Dimensions: 20x15
Features
- Levels: One
- Stories: 1
- Exterior features: Lighting
Lot
- Size: 5,500 Square Feet
Details
- Parcel number: 142426200000006600
- Zoning: PUD
- Special conditions: None
Construction
Type & style
- Home type: SingleFamily
- Property subtype: Single Family Residence
Materials
- Block
- Foundation: Slab
- Roof: Shingle
Condition
- New construction: No
- Year built: 1996
Utilities & green energy
- Sewer: Public Sewer
- Water: Public
- Utilities for property: Electricity Available
Community & HOA
Community
- Features: Pool
- Pet fee: $0 monthly
- Subdivision: THE SAVANNAS PH I SUB
HOA
- Has HOA: Yes
- Amenities included: Pool
- HOA fee: $57 monthly
- HOA name: n/a
Location
- Region: Clermont
Financial & listing details
- Price per square foot: $198/sqft
- Tax assessed value: $301,834
- Annual tax amount: $1,791
- Date on market: 5/4/2025
- Cumulative days on market: 24 days
- Listing terms: Cash,Conventional,FHA,VA Loan
- Ownership: Fee Simple
- Total actual rent: 0
- Electric utility on property: Yes
- Road surface type: Paved
Price history
| Date | Event | Price |
|---|---|---|
| 6/27/2025 | Sold | $350,000$198/sqft |
Source:  Stellar MLS #A4651399 Report a problem Stellar MLS #A4651399 Report a problem | ||
| 5/29/2025 | Pending sale | $350,000$198/sqft |
Source: Stellar MLS #A4651399 Report a problem | ||
| 5/4/2025 | Listed for sale | $350,000+236.5%$198/sqft |
Source: Stellar MLS #A4651399 Report a problem | ||
| 2/1/1996 | Sold | $104,000$59/sqft |
Source: Public Record Report a problem | ||
Public tax history
| Year | Property taxes | Tax assessment |
|---|---|---|
| 2025 | $1,846 +3% | $120,110 +2.9% |
| 2024 | $1,791 +14.4% | $116,730 +3% |
| 2023 | $1,566 +14% | $113,330 +3% |
| 2022 | $1,374 +1.3% | $110,030 +3% |
| 2021 | $1,356 +0.1% | $106,833 +1.4% |
| 2020 | $1,355 -0.7% | $105,358 +2.3% |
| 2019 | $1,365 +5.2% | $102,990 +1.9% |
| 2018 | $1,298 | $101,070 +2.1% |
| 2017 | $1,298 +4.8% | $98,992 +2.1% |
| 2016 | $1,238 +0.4% | $96,956 +0.7% |
| 2015 | $1,233 -2.1% | $96,283 +0.8% |
| 2014 | $1,259 +52.4% | $95,519 +1.5% |
| 2013 | $826 -1.4% | $94,108 0% |
| 2012 | $838 -15.3% | $94,140 -9.7% |
| 2011 | $989 -7.2% | $104,308 -3.6% |
| 2010 | $1,066 -13.2% | $108,176 -9.1% |
| 2009 | $1,228 +0.3% | $118,965 +0.1% |
| 2008 | $1,225 -10.3% | $118,847 +3% |
| 2007 | $1,365 -5.2% | $115,386 +2.5% |
| 2006 | $1,440 +2.8% | $112,572 +3% |
| 2005 | $1,400 +3.5% | $109,294 |
| 2004 | $1,353 -0.9% | -- |
| 2003 | $1,366 +11.2% | $106,632 +4.9% |
| 2002 | $1,227 | $101,693 +0.5% |
| 2001 | $1,227 +4.4% | $101,194 +3% |
| 2000 | $1,176 | $98,215 |
Find assessor info on the county website
Neighborhood: 34714
Nearby homes
- $319,6003 bd2 ba1.6k sqft15818 Green Cove Blvd, Clermont, FL 34714Off Market
- $291,4003 bd2 ba1.3k sqft15830 Green Cove Blvd, Clermont, FL 34714Off Market
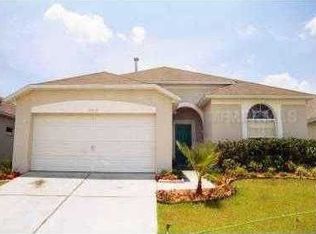
- $310,0003 bd2 ba1.3k sqft15836 Green Cove Blvd, Clermont, FL 34714Sold
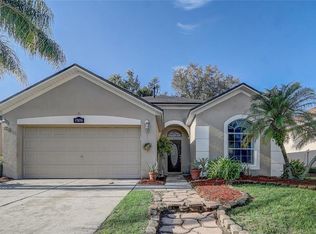
- $299,2003 bd2 ba1.3k sqft15812 Green Cove Blvd, Clermont, FL 34714Off Market

- $345,2004 bd2 ba1.7k sqft15842 Green Cove Blvd, Clermont, FL 34714Off Market
- $308,5003 bd2 ba1.5k sqft15806 Green Cove Blvd, Clermont, FL 34714Off Market
- $338,8004 bd2 ba1.8k sqft15825 Green Cove Blvd, Clermont, FL 34714Off Market
- $328,8003 bd2 ba1.6k sqft15819 Green Cove Blvd, Clermont, FL 34714Off Market
Nearby schools
GreatSchools rating
- 3/10Sawgrass Bay Elementary SchoolGrades: PK-5Distance: 0.6 mi
- 6/10Windy Hill Middle SchoolGrades: 6-8Distance: 8.1 mi
- 5/10East Ridge High SchoolGrades: 9-12Distance: 9.9 mi
Schools provided by the listing agent
- Elementary: Sawgrass bay Elementary
- Middle: Windy Hill Middle
- High: East Ridge High
Source: Stellar MLS. This data may not be complete. We recommend contacting the local school district to confirm school assignments for this home.
Get a cash offer in 3 minutes
Find out how much your home could sell for in as little as 3 minutes with a no-obligation cash offer.
Estimated market value
$346,600
Get a cash offer in 3 minutes
Find out how much your home could sell for in as little as 3 minutes with a no-obligation cash offer.
Estimated market value
$346,600
- Florida
- Lake County
- Clermont
- 34714
- 15824 GREEN COVE BOULEVARD
Nearby cities
Nearby zip codes
Other Clermont Topics
