Skip main navigation
Sold for $690,000
  • $690,000

    15824 Hampton Park Cir, Chesterfield, VA 23832

    4beds
    3,177sqft
    Single Family Residence
    Built in 1997
    0.36 Acres Lot
    $701,900 Zestimate®
    $217/sqft
    $2,971 Estimated rent

    Home value

    $701,900

    $667,000 - $737,000

    $2,971/mo

    Zestimate® history
    Loading
    Loading...

    Owner options

    List your home for rent

    $2,971/mo

    Rent Zestimate®

    Find your next renter with Zillow Rental Manager. Plus, with online applications, you can quickly screen prospective tenants – for free.

    Learn more

    $2,971/mo

    Rent Zestimate®

    Refinance and save

    $4,418/mo

    Est. payment

    Refinancing to a lower rate could help reduce your monthly payments and save thousands over the life of the loan.

    See today's rates

    $4,418/mo

    Est. payment

    Explore your selling options

    Work with a Zillow partner agent

    Leverage their expertise and Zillow's premium Showcase listings to get your home seen by more buyers.

    Get started

    List with your own agent

    Get your home in front of millions of buyers by listing it on Zillow.

    Learn how to do it

    Sell it yourself

    Take full control of how buyers see your home on Zillow by listing For Sale by Owner (FSBO).

    List your home

    What's special

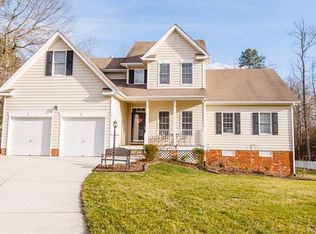
    Living in this former Hampton Park model home means stepping into a lifestyle where comfort, community, and everyday joy come naturally. Just a short walk from the neighborhood pool, soccer field, mini golf course, hockey rink, fishing pond, clubhouse, and community walking paths, this home puts recreation and connection right at your doorstep. Inside, thoughtful upgrades elevate every moment — from decorative moldings and glass transoms to a beautifully appointed butler’s pantry. The spa-inspired primary bath feels like a retreat with its zero-entry double shower, soaking tub, heated floors, double vanity, and lighted mirror. A screened porch and multi-level deck with two swings and a waterfall create a peaceful backdrop for morning coffee, evening unwinding, or hosting friends. The bar room opens to the deck with a garage-style door, making indoor-outdoor entertaining effortless. Practical touches make daily living smoother, too — a 2.5-car garage and a side entry with a recessed second refrigerator, lockers, and storage shelves keep everything organized and within reach. This is more than a home — it’s a place where every day feels a little easier, a little more fun, and a lot more connected.

    Zillow last checked:

    Listing updated:

    Listed by:

    Michael Amrhein 804-887-9174,

    Samson Properties

    Bought with:

    Jennett Pulley, 0225225430

    The Wilson Group

    Source: CVRMLS,MLS#: 2609260MLS LogoOriginating MLS: Central Virginia Regional MLS

    Facts & features

    Interior

    Bedrooms & bathrooms
    • Bedrooms: 4
    • Bathrooms: 3
    • Full bathrooms: 2
    • 1/2 bathrooms: 1
    Primary bedroom
    • Level: Second
    • Dimensions: 0 x 0
    Bedroom 2
    • Level: Second
    • Dimensions: 0 x 0
    Bedroom 3
    • Level: Second
    • Dimensions: 0 x 0
    Bedroom 4
    • Level: Second
    • Dimensions: 0 x 0
    Dining room
    • Level: First
    • Dimensions: 0 x 0
    Family room
    • Level: First
    • Dimensions: 0 x 0
    Other
    • Description: Tub & Shower
    • Level: Second
    Great room
    • Level: First
    • Dimensions: 0 x 0
    Half bath
    • Level: First
    Kitchen
    • Description: Wood floors
    • Level: First
    • Dimensions: 0 x 0
    Living room
    • Level: First
    • Dimensions: 0 x 0
    Office
    • Description: Built-in shelves
    • Level: First
    • Dimensions: 0 x 0
    Heating
    • Natural Gas, Zoned
    Cooling
    • Zoned
    Appliances
    • Included: Electric Water Heater
    Features
    • Flooring: Carpet, Partially Carpeted, Vinyl, Wood
    • Has basement: No
    • Attic: Access Only
    Interior area
    • Total interior livable area: 3,177 sqft
    • Finished area above ground: 3,177
    • Finished area below ground: 0

    Property

    Parking
    • Total spaces: 2.5
    • Parking features: Attached, Driveway, Garage, Garage Door Opener, Off Street, Paved
    • Attached garage spaces: 2.5
    • Has uncovered spaces: Yes
    Features
    • Levels: Two
    • Stories: 2
    • Patio & porch: Front Porch, Deck, Porch
    • Exterior features: Deck, Porch, Paved Driveway
    • Pool features: None, Community
    • Fencing: Back Yard,Fenced
    Lot
    • Size: 0.36 Acres
    Details
    • Parcel number: 714668032700000
    • Zoning description: R9

    Construction

    Type & style
    • Home type: SingleFamily
    • Architectural style: Two Story
    • Property subtype: Single Family Residence
    Materials
    • Drywall, Frame, Vinyl Siding
    • Roof: Shingle
    Condition
    • Resale
    • New construction: No
    • Year built: 1997

    Utilities & green energy

    • Sewer: Public Sewer
    • Water: Public

    Community & HOA

    Community
    • Features: Clubhouse, Home Owners Association, Pool
    • Subdivision: Hampton Park
    HOA
    • Has HOA: Yes
    • Services included: Clubhouse, Common Areas, Pool(s), Recreation Facilities
    • HOA fee: $355 quarterly
    Location
    • Region: Chesterfield

    Financial & listing details

    • Price per square foot: $217/sqft
    • Tax assessed value: $600,000
    • Annual tax amount: $5,131
    • Date on market: 5/15/2026
    • Ownership: Individuals
    • Ownership type: Sole Proprietor

    Price history

    DateEventPrice
    5/19/2026Sold$690,000-1.4%$217/sqft
    Source: CVRMLS #2609260 Report a problem
    4/21/2026Pending sale$699,900$220/sqft
    Source: CVRMLS #2609260 Report a problem
    4/16/2026Listed for sale$699,900+122.3%$220/sqft
    Source: CVRMLS #2609260 Report a problem
    6/25/2003Sold$314,900+12.5%$99/sqft
    Source: Public Record Report a problem
    7/9/2002Sold$280,000+4.9%$88/sqft
    Source: Public Record Report a problem
    10/12/2000Sold$267,000$84/sqft
    Source: Public Record Report a problem

    Public tax history

    YearProperty taxesTax assessment
    2025$5,132 +3.1%$576,600 +4.3%
    2024$4,976 +6.1%$552,900 +7.3%
    2023$4,688 +11.7%$515,200 +12.9%
    2022$4,199 +8.2%$456,400 +11.7%
    2021$3,882 +3.9%$408,600 +3.9%
    2020$3,735 +0.6%$393,200 +0.6%
    2019$3,714 +1.2%$390,900 +2.6%
    2018$3,670 +5%$381,000 +1.4%
    2017$3,493 $375,800 +4%
    2016$3,493 +2.6%$361,300 +2.6%
    2015$3,404 +1.5%$352,000 +1.5%
    2014$3,354 $346,800 +3.8%
    2013-- $334,000 +0.3%
    2012-- $333,000 -4.1%
    2011-- $347,300 -3.7%
    2010-- $360,700 -8.2%
    2009-- $392,800 -9%
    2008-- $431,700 +8.9%
    2007-- $396,500 +28.7%
    2005-- $308,000 +7.3%
    2004-- $287,100
    2003-- $287,100 +14.9%
    2002-- $249,800 +4.6%
    2001-- $238,900
    Find assessor info on the county website

    Neighborhood: 23832

    Nearby schools

    GreatSchools rating
    Schools provided by the listing agent
    • Elementary: Winterpock
    • Middle: Deep Creek
    • High: Cosby

    Source: CVRMLS. This data may not be complete. We recommend contacting the local school district to confirm school assignments for this home.

    Get a cash offer in 3 minutes
    Find out how much your home could sell for in as little as 3 minutes with a no-obligation cash offer.
    Estimated market value
    $701,900
    Get a cash offer in 3 minutes
    Find out how much your home could sell for in as little as 3 minutes with a no-obligation cash offer.
    Estimated market value
    $701,900