Rarely available classic beauty located in desirable Del Sur, an award winning, master-planned neighborhood with award winning schools, tree-lined streets, 14 parks, 11 pools, playgrounds, community events, and miles of hiking trails. This home has the largest back yard space in the Cassero collection with a large grass area, entertainer's patio with built-in BBQ and granite island, all surrounded by beautiful lemon, orange, fig, and avocado trees and garden beds. You’ll love the abundant natural light, tall windows, crown molding, decorator niches, and high ceilings throughout. Benefit from owned Solar system installed under the NEM program where credits can be received for excess energy produced! Many upgrades include: EV Charger, water softener system, Alexa controlled recessed lighting, new app controlled window shades, built-in pantry and cabinet organizer, gas fireplace, security system, Ring doorbell, smart irrigation system, outdoor speakers, garage storage racks, reverse osmosis in kitchen, recently painted exterior, and newer furnace and dishwasher. The spacious kitchen has a large center island breakfast bar, all stainless steel appliances, double ovens, walk-in pantry, dark wood cabinetry, granite counters, and eat-in dining area. A desk nook and mud room is aside of the kitchen. The cozy family room has a stone gas fireplace and built-in media niche. There is a spacious dining area that is open to the formal living room. The first floor bed and bath is perfect for guests or a home office. The primary bedroom has en suite bath with dual sinks, soaking tub, separate shower and commode, plus a generous walk in closet. Enjoy sunning on the upstairs patio balcony!
Sold for $1,685,000
Listed by: Century 21 Affiliated • Barbara Ann Belcher • Contact: 619-729-1086
Bought with: Redfin Corporation
$1,685,000
15824 Paseo Del Sur, San Diego, CA 92127
4beds
2,623sqft
Townhouse
Built in 2007
-- sqft lot
$1,695,500 Zestimate®
$642/sqft
$5,551 Estimated rent
Home value
$1,695,500
$1.56M - $1.85M
$5,551/mo
Zestimate® history
Owner options
List your home for rent
$5,551/mo
Rent Zestimate®
Find your next renter with Zillow Rental Manager. Plus, with online applications, you can quickly screen prospective tenants – for free.
$5,551/mo
Rent Zestimate®
Refinance and save
$10,803/mo
Est. payment
Refinancing to a lower rate could help reduce your monthly payments and save thousands over the life of the loan.
$10,803/mo
Est. payment
Explore your selling options
Work with a Zillow partner agent
Leverage their expertise and Zillow's premium Showcase listings to get your home seen by more buyers.
Get startedList with your own agent
Get your home in front of millions of buyers by listing it on Zillow.
Learn how to do itSell it yourself
Take full control of how buyers see your home on Zillow by listing For Sale by Owner (FSBO).
List your homeWhat's special
Zillow last checked:
Listing updated:
Listed by:
Barbara Ann Belcher DRE #01340962 619-729-1086,
Century 21 Affiliated
Bought with:
Roseanne Martin, DRE #01954776
Redfin Corporation
Source: CRMLS,MLS#: NDP2502703 Originating MLS: California Regional MLS (North San Diego County & Pacific Southwest AORs)
Originating MLS: California Regional MLS (North San Diego County & Pacific Southwest AORs)Facts & features
Interior
Bedrooms & bathrooms
- Bedrooms: 4
- Bathrooms: 3
- Full bathrooms: 3
- Main level bathrooms: 1
- Main level bedrooms: 1
Rooms
- Room types: Bathroom, Bedroom, Family Room, Kitchen, Laundry, Living Room, Primary Bedroom, Other, Pantry, Utility Room, Dining Room
Primary bedroom
- Features: Primary Suite
Bedroom
- Features: Bedroom on Main Level
Bathroom
- Features: Bathroom Exhaust Fan, Bathtub, Dual Sinks, Enclosed Toilet, Low Flow Plumbing Fixtures, Soaking Tub, Separate Shower, Tub Shower, Vanity
Bathroom
- Features: Jack and Jill Bath
Kitchen
- Features: Granite Counters, Kitchen Island, Kitchen/Family Room Combo, Self-closing Cabinet Doors, Self-closing Drawers, Walk-In Pantry
Other
- Features: Walk-In Closet(s)
Heating
- Central, Forced Air, Fireplace(s), Natural Gas
Cooling
- Central Air
Appliances
- Included: Built-In Range, Barbecue, Built-In, Double Oven, Dishwasher, Gas Cooking, Disposal, Gas Oven, Gas Range, Microwave, Refrigerator, Water Softener, Water Heater, Water Purifier
- Laundry: Electric Dryer Hookup, Gas Dryer Hookup, Upper Level
Features
- Breakfast Bar, Built-in Features, Ceiling Fan(s), Crown Molding, Separate/Formal Dining Room, Eat-in Kitchen, Granite Counters, High Ceilings, Pantry, Recessed Lighting, See Remarks, Storage, Bedroom on Main Level, Jack and Jill Bath, Primary Suite, Utility Room, Walk-In Pantry, Walk-In Closet(s)
- Flooring: Carpet, Tile
- Windows: Double Pane Windows
- Has fireplace: Yes
- Fireplace features: Family Room, Gas
- Common walls with other units/homes: 1 Common Wall,No One Above,No One Below
Interior area
- Total interior livable area: 2,623 sqft
Property
Parking
- Total spaces: 2
- Parking features: Door-Multi, Direct Access, Garage, Garage Faces Rear
- Attached garage spaces: 2
Features
- Levels: Two
- Stories: 2
- Entry location: 1
- Patio & porch: Front Porch, Patio, Balcony
- Exterior features: Balcony
- Pool features: Community, Solar Heat, Association
- Has spa: Yes
- Has view: Yes
- View description: Neighborhood
Lot
- Features: Back Yard, Garden, Landscaped, Planned Unit Development, Sprinkler System, Yard
Details
- Parcel number: 2673503101
- Zoning: R-1:SINGLE FAM-RES
- Special conditions: Standard
Construction
Type & style
- Home type: Townhouse
- Property subtype: Townhouse
- Attached to another structure: Yes
Condition
- Year built: 2007
Details
- Builder model: Cassero
Utilities & green energy
- Utilities for property: Cable Connected
Community & HOA
Community
- Features: Biking, Curbs, Dog Park, Hiking, Park, Storm Drain(s), Street Lights, Suburban, Sidewalks, Pool
- Security: Security System, Smoke Detector(s)
HOA
- Has HOA: Yes
- Amenities included: Clubhouse, Maintenance Grounds, Management, Maintenance Front Yard, Other, Picnic Area, Playground, Park, Pool, Pet Restrictions, Pets Allowed, Recreation Room, Trail(s), Trash
- Services included: Pest Control
- HOA fee: $198 monthly
- HOA name: Del Sur HOA
- HOA phone: 858-779-2412
- Second HOA fee: $210 monthly
- Second HOA name: Cessero At Del Sur Hoa
Location
- Region: San Diego
Financial & listing details
- Price per square foot: $642/sqft
- Tax assessed value: $1,060,832
- Annual tax amount: $18,387
- Date on market: 3/21/2025
- Listing terms: Cash,Conventional,FHA,VA Loan
- Inclusions: All Kitchen appliances, Built In BBQ, Security System hardware, Water softener system, reverse osmosis in kitchen, outdoor speakers, garage storage racks, ring doorbell.
- Exclusions: Washer, Dryer, Tonal exercise machine wall mounted
Price history
| Date | Event | Price |
|---|---|---|
| 4/30/2025 | Sold | $1,685,000-0.6%$642/sqft |
Source:  CRMLS #NDP2502703 Report a problem CRMLS #NDP2502703 Report a problem | ||
| 4/3/2025 | Pending sale | $1,695,000$646/sqft |
Source: CRMLS #NDP2502703 Report a problem | ||
| 3/21/2025 | Listed for sale | $1,695,000+74.7%$646/sqft |
Source: CRMLS #NDP2502703 Report a problem | ||
| 8/30/2019 | Sold | $970,000+2.3%$370/sqft |
Source: eXp Realty #114380167 Report a problem | ||
| 7/31/2019 | Listed for sale | $948,300+31.7%$362/sqft |
Source: eXp Realty of California, Inc #190042215 Report a problem | ||
| 8/6/2013 | Sold | $720,000+0.7%$274/sqft |
Source: Public Record Report a problem | ||
| 6/21/2013 | Listed for sale | $715,000+9.6%$273/sqft |
Source: Real Living LIFESTYLES #130032158 Report a problem | ||
| 9/13/2007 | Sold | $652,500$249/sqft |
Source: Public Record Report a problem | ||
Public tax history
| Year | Property taxes | Tax assessment |
|---|---|---|
| 2025 | $18,387 +2.3% | $1,060,832 +2% |
| 2024 | $17,979 +2.3% | $1,040,032 +2% |
| 2023 | $17,578 +1.9% | $1,019,641 +2% |
| 2022 | $17,256 +1.9% | $999,649 +2% |
| 2021 | $16,931 +1.6% | $980,049 +1% |
| 2020 | $16,665 +98.9% | $970,000 +22.6% |
| 2019 | $8,381 -41.4% | $791,215 +2% |
| 2018 | $14,304 +2% | $775,702 +2% |
| 2017 | $14,021 +2% | $760,494 +2% |
| 2016 | $13,741 +1.7% | $745,583 +1.5% |
| 2015 | $13,509 +2.3% | $734,385 +2% |
| 2014 | $13,211 | $720,000 +54.2% |
| 2013 | -- | $467,000 |
| 2012 | -- | $467,000 -26.1% |
| 2011 | -- | $632,000 |
| 2010 | -- | $632,000 |
| 2009 | -- | $632,000 -3.1% |
| 2008 | -- | $652,092 |
Find assessor info on the county website
Neighborhood: Black Mountain Ranch
Nearby homes
- $1,223,8003 bd2 ba2k sqft15820 Paseo Del Sur, San Diego, CA 92127Off Market
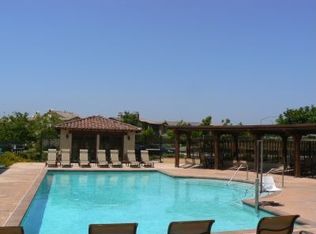
- $2,102,100-- bd-- ba-- sqftConcord Ridge Ter, San diego, CA 92127Off Market
- $1,349,5003 bd2 ba2.4k sqft15840 Paseo Del Sur, San Diego, CA 92127Off Market
- $1,421,4004 bd3 ba2.6k sqft15832 Paseo Del Sur, San Diego, CA 92127Off Market
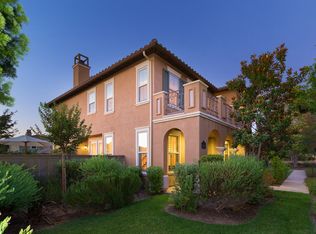
- $1,960,1004 bd3 ba2.7k sqft15821 Concord Ridge Ter, San Diego, CA 92127Off Market
- $1,410,6004 bd3 ba2.6k sqft15816 Paseo Del Sur, San Diego, CA 92127Off Market
- $1,403,4003 bd2 ba2.4k sqft15812 Paseo Del Sur, San Diego, CA 92127Off Market
- $1,835,3004 bd4 ba3k sqft15817 Concord Ridge Ter, San Diego, CA 92127Off Market
Nearby schools
GreatSchools rating
- 8/10Del Sur Elementary SchoolGrades: K-5Distance: 0.1 mi
- 8/10Oak Valley Middle SchoolGrades: 6-8Distance: 2.1 mi
- 10/10Del Norte High SchoolGrades: 9-12Distance: 1.1 mi
Get a cash offer in 3 minutes
Find out how much your home could sell for in as little as 3 minutes with a no-obligation cash offer.
Estimated market value
$1,695,500
Get a cash offer in 3 minutes
Find out how much your home could sell for in as little as 3 minutes with a no-obligation cash offer.
Estimated market value
$1,695,500
- California
- San Diego County
- San Diego
- 92127
- Black Mountain Ranch
- 15824 Paseo Del Sur
Nearby cities
Nearby neighborhoods
Nearby zip codes
Other San Diego Topics
