Fabulous Home with Maintenance Free Living at its Best in the Gated Subdivision of the Sanctuary at Tampa Palms! As you enter through the home's courtyard gate, you are greeted with an amazing outdoor space which features a covered wrap around patio, endless privacy and your very own putting green encased with beautiful landscaping. This home has soaring ceilings, tons of natural light along with skylights, and a super functional floor plan! Once you step into the home, you find yourself in a living room/dining room space which has a double sided fireplace which is perfect for entertaining along with a stunning area for a formal dining table and accessories! Then you enter into the huge kitchen which boasts a separate dinette area, a sizable walk in pantry and a closet laundry. The office has a custom built in wall bookcase and the secondary bedroom and bath are in a wing of their own. The primary bedroom suite is unbelievably spacious to where it can house an entire full king bedroom ensemble AND a comfortable sitting area by the fireplace. The primary bathroom is luxurious in size with a jetted soaking tub, walk in shower, dual vanities and a huge walk in closet. The HOA fees include lawn care, tree trimming, irrigation, street and sidewalk maintenance, and exterior painting every 5 years. Minutes from top-rated schools, shopping, and major highways (I-75 and I-275), this home is conveniently close to Moffitt Cancer Center, the University of South Florida, Busch Gardens, the Premium Outlet Mall, The Shoppes at Wiregrass, and New Tampa YMCA. Don't wait any longer to make this your 2nd home or forever home!
Sold for $500,000
$500,000
15824 SANCTUARY DRIVE, TAMPA, FL 33647
3beds
1,907sqft
Single Family Residence
Built in 1993
6,758 Square Feet Lot
$487,600 Zestimate®
$262/sqft
$2,637 Estimated rent
Home value
$487,600
$449,000 - $531,000
$2,637/mo
Zestimate® history
Owner options
List your home for rent
$2,637/mo
Rent Zestimate®
Find your next renter with Zillow Rental Manager. Plus, with online applications, you can quickly screen prospective tenants – for free.
$2,637/mo
Rent Zestimate®
Refinance and save
$3,724/mo
Est. payment
Refinancing to a lower rate could help reduce your monthly payments and save thousands over the life of the loan.
$3,724/mo
Est. payment
Explore your selling options
Work with a Zillow partner agent
Leverage their expertise and Zillow's premium Showcase listings to get your home seen by more buyers.
Get startedList with your own agent
Get your home in front of millions of buyers by listing it on Zillow.
Learn how to do itSell it yourself
Take full control of how buyers see your home on Zillow by listing For Sale by Owner (FSBO).
List your homeWhat's special
Double sided fireplaceEndless privacyFunctional floor planCloset laundryCovered wrap around patioSoaring ceilingsTons of natural light
Zillow last checked:
Listing updated:
Listed by:
Marla Adams 813-335-1449,
FLIP SIDE REALTY BY DESIGN 813-335-1449
Bought with:
Phyllis Emmert, 584230
COLDWELL BANKER REALTY
Source: Stellar MLS,MLS#: TB8373974 Originating MLS: Suncoast Tampa
Originating MLS: Suncoast Tampa
Facts & features
Interior
Bedrooms & bathrooms
- Bedrooms: 3
- Bathrooms: 2
- Full bathrooms: 2
Rooms
- Room types: Utility Room
Primary bedroom
- Features: Walk-In Closet(s)
- Level: First
- Area: 420 Square Feet
- Dimensions: 20x21
Bedroom 2
- Features: Built-in Closet
- Level: First
- Area: 156 Square Feet
- Dimensions: 13x12
Balcony porch lanai
- Level: First
Dinette
- Level: First
- Area: 121 Square Feet
- Dimensions: 11x11
Dining room
- Level: First
- Area: 187 Square Feet
- Dimensions: 11x17
Kitchen
- Features: Walk-In Closet(s)
- Level: First
- Area: 117 Square Feet
- Dimensions: 9x13
Living room
- Level: First
- Area: 425 Square Feet
- Dimensions: 17x25
Office
- Level: First
- Area: 180 Square Feet
- Dimensions: 12x15
Heating
- Central, Electric
Cooling
- Central Air
Appliances
- Included: Dishwasher, Disposal, Electric Water Heater, Microwave, Range, Refrigerator
- Laundry: In Kitchen, Laundry Closet
Features
- Eating Space In Kitchen, High Ceilings, Living Room/Dining Room Combo, Open Floorplan, Solid Surface Counters, Solid Wood Cabinets, Split Bedroom, Walk-In Closet(s)
- Flooring: Carpet, Ceramic Tile
- Windows: Blinds
- Has fireplace: Yes
- Fireplace features: Living Room, Master Bedroom, Wood Burning
Interior area
- Total structure area: 2,650
- Total interior livable area: 1,907 sqft
Property
Parking
- Total spaces: 2
- Parking features: Garage Door Opener
- Attached garage spaces: 2
- Details: Garage Dimensions: 20x18
Features
- Levels: One
- Stories: 1
- Patio & porch: Covered, Patio
- Exterior features: Courtyard, Irrigation System, Sidewalk
- Fencing: Masonry
Lot
- Size: 6,758 Square Feet
- Dimensions: 62 x 109
- Features: City Lot, Sidewalk
Details
- Parcel number: A3427191E800000000039.0
- Zoning: PD
- Special conditions: None
Construction
Type & style
- Home type: SingleFamily
- Architectural style: Contemporary
- Property subtype: Single Family Residence
Materials
- Block, Stucco
- Foundation: Slab
- Roof: Tile
Condition
- New construction: No
- Year built: 1993
Utilities & green energy
- Sewer: Public Sewer
- Water: Public
- Utilities for property: Public
Community & HOA
Community
- Features: Association Recreation - Owned, Clubhouse, Deed Restrictions, Gated Community - No Guard, Golf Carts OK, Golf, Park, Playground, Pool, Sidewalks, Tennis Court(s)
- Pet fee: $0 monthly
- Subdivision: TAMPA PALMS UNIT 4B REP OF
HOA
- Has HOA: Yes
- Amenities included: Pickleball Court(s)
- Services included: Reserve Fund, Maintenance Grounds, Private Road
- HOA fee: $257 monthly
- HOA name: University Properties - Susan Bailey
- HOA phone: 813-980-1000
- Second HOA name: Tampa Palms HOA
- Second HOA phone: 813-977-3777
Location
- Region: Tampa
Financial & listing details
- Price per square foot: $262/sqft
- Tax assessed value: $324,143
- Annual tax amount: $3,509
- Date on market: 4/14/2025
- Cumulative days on market: 3 days
- Listing terms: Cash,Conventional,FHA,VA Loan
- Ownership: Fee Simple
- Total actual rent: 0
- Road surface type: Concrete
Price history
| Date | Event | Price |
|---|---|---|
| 5/15/2025 | Sold | $500,000-1%$262/sqft |
Source:  Stellar MLS #TB8373974 Report a problem Stellar MLS #TB8373974 Report a problem | ||
| 4/18/2025 | Pending sale | $505,000$265/sqft |
Source: Stellar MLS #TB8373974 Report a problem | ||
| 4/15/2025 | Listed for sale | $505,000+225.8%$265/sqft |
Source: Stellar MLS #TB8373974 Report a problem | ||
| 5/2/1997 | Sold | $155,000-11.2%$81/sqft |
Source: Public Record Report a problem | ||
| 1/28/1994 | Sold | $174,500$92/sqft |
Source: Public Record Report a problem | ||
Public tax history
| Year | Property taxes | Tax assessment |
|---|---|---|
| 2025 | $7,585 +116.1% | $324,143 +87.9% |
| 2024 | $3,509 +3.7% | $172,540 +3% |
| 2023 | $3,385 +6.2% | $167,515 +3% |
| 2022 | $3,187 +2.1% | $162,636 +3% |
| 2021 | $3,122 +2.8% | $157,899 +1.4% |
| 2020 | $3,037 +3.5% | $155,719 +2.3% |
| 2019 | $2,935 | $152,218 +1.9% |
| 2018 | $2,935 +1.2% | $149,380 -22.1% |
| 2017 | $2,902 +1.7% | $191,649 +33.7% |
| 2016 | $2,853 +2.9% | $143,299 +0.7% |
| 2015 | $2,773 -0.3% | $142,303 +0.8% |
| 2014 | $2,782 +0.6% | $141,174 +1.5% |
| 2013 | $2,765 -0.3% | $139,088 +1.7% |
| 2012 | $2,774 -3.5% | $136,763 -1.5% |
| 2011 | $2,875 -7.6% | $138,882 -7.9% |
| 2010 | $3,112 -1.9% | $150,868 -1.7% |
| 2009 | $3,173 -16.2% | $153,409 -15.6% |
| 2008 | $3,786 -4.5% | $181,698 +3% |
| 2007 | $3,964 -9% | $176,406 +2.5% |
| 2006 | $4,355 +0.7% | $172,103 +3% |
| 2005 | $4,325 | $167,090 +3% |
| 2004 | -- | $162,223 -0.4% |
| 2003 | -- | $162,797 +2.4% |
| 2002 | -- | $158,981 +1.6% |
| 2001 | -- | $156,477 -0.5% |
| 2000 | $4,082 | $157,223 |
Find assessor info on the county website
Neighborhood: Tampa Palms
Nearby homes
- $478,0003 bd2 ba1.9k sqft15820 Sanctuary Dr, Tampa, FL 33647Off Market
- $685,0004 bd3 ba2.5k sqft15826 Sanctuary Dr, Tampa, FL 33647Sold
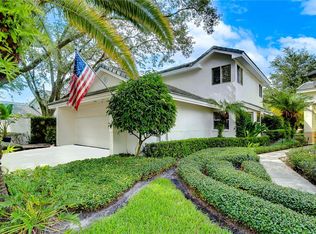
- $100-- bd-- ba-- sqft15826 Sanctuary Dr, Tampa, FL 33647Off Market
- $459,0003 bd2 ba1.9k sqft15828 Sanctuary Dr, Tampa, FL 33647Off Market
- $522,5003 bd2 ba1.9k sqft15818 Sanctuary Dr, Tampa, FL 33647Sold
- $442,9003 bd2 ba1.9k sqft15821 Sanctuary Dr, Tampa, FL 33647Off Market
- $327,3002 bd2 ba1.2k sqft15829 Sanctuary Dr, Tampa, FL 33647Off Market
- $415,2003 bd2 ba2k sqft15819 Sanctuary Dr, Tampa, FL 33647Off Market
Nearby schools
GreatSchools rating
- 7/10Tampa Palms Elementary SchoolGrades: PK-5Distance: 0.1 mi
- 8/10Liberty Middle SchoolGrades: 6-8Distance: 2.6 mi
- 3/10Freedom High SchoolGrades: 9-12Distance: 2.6 mi
Schools provided by the listing agent
- Elementary: Tampa Palms-HB
- Middle: Liberty-HB
- High: Freedom-HB
Source: Stellar MLS. This data may not be complete. We recommend contacting the local school district to confirm school assignments for this home.
Get a cash offer in 3 minutes
Find out how much your home could sell for in as little as 3 minutes with a no-obligation cash offer.
Estimated market value
$487,600
Get a cash offer in 3 minutes
Find out how much your home could sell for in as little as 3 minutes with a no-obligation cash offer.
Estimated market value
$487,600
- Florida
- Hillsborough County
- Tampa
- 33647
- Tampa Palms
- 15824 SANCTUARY DRIVE
Nearby cities
Nearby neighborhoods
Nearby zip codes
Other Tampa Topics
