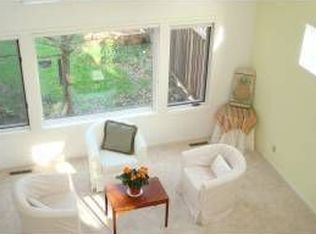
Nestled on a quiet cul-de-sac in a highly sought-after neighborhood within the acclaimed Wayzata Public Schools, this beautifully updated detached townhome offers the perfect blend of comfort, style, and convenience. Designed with all living facilities on the main level, the home features an open and spacious floor plan filled with natural light from large windows, skylights, vaulted ceilings, and stunning exposed beams. Rich hardwood floors flow throughout the main living spaces, creating a warm and inviting atmosphere. The spacious owner’s suite is a true retreat, complete with a walk-in closet and a private spa-like bath, a soaking tub, separate shower, skylight, and ample linen storage. The updated kitchen is sure to impress with stainless steel appliances, granite countertops, white cabinetry, and under-cabinet lighting. Relax year-round in the cozy four-season porch, which opens to a private backyard oasis with a deck, patio, and beautiful perennial gardens. The finished lower level provides additional living space with a third bedroom, third bathroom, and generous storage areas. Ideally located near parks, lakes, shopping, dining, schools, and churches, this exceptional home offers carefree living in a prime location. Come take a look, you will not be disappointed.
Closed
Zestimate®
$425,000
15825 16th Ave N, Plymouth, MN 55447
3beds
1,633sqft
(TH) Detached
Built in 1993
4,356 Square Feet Lot
$425,000 Zestimate®
$260/sqft
$2,541 Estimated rent
Home value
$425,000
$395,000 - $455,000
$2,541/mo
Zestimate® history
Owner options
List your home for rent
$2,541/mo
Rent Zestimate®
Find your next renter with Zillow Rental Manager. Plus, with online applications, you can quickly screen prospective tenants – for free.
$2,541/mo
Rent Zestimate®
Refinance and save
$2,982/mo
Est. payment
Refinancing to a lower rate could help reduce your monthly payments and save thousands over the life of the loan.
$2,982/mo
Est. payment
Explore your selling options
Work with a Zillow partner agent
Leverage their expertise and Zillow's premium Showcase listings to get your home seen by more buyers.
Get startedList with your own agent
Get your home in front of millions of buyers by listing it on Zillow.
Learn how to do itSell it yourself
Take full control of how buyers see your home on Zillow by listing For Sale by Owner (FSBO).
List your homeWhat's special
Zillow last checked:
Listing updated:
Listed by:
Suzanne Linn 612-860-2016,
Edina Realty, Inc.
Bought with:
Martha J Webb
Edina Realty, Inc.
Source: NorthstarMLS as distributed by MLS GRID,MLS#: 7063015
Facts & features
Interior
Bedrooms & bathrooms
- Bedrooms: 3
- Bathrooms: 3
- Full bathrooms: 1
- 3/4 bathrooms: 1
- 1/2 bathrooms: 1
Bedroom
- Level: Main
- Area: 324 Square Feet
- Dimensions: 12x27
Bedroom 2
- Level: Main
- Area: 180 Square Feet
- Dimensions: 12x15
Bedroom 3
- Level: Lower
- Area: 100 Square Feet
- Dimensions: 10x10
Deck
- Level: Main
- Area: 120 Square Feet
- Dimensions: 10x12
Dining room
- Level: Main
- Area: 99 Square Feet
- Dimensions: 11x9
Other
- Level: Main
- Area: 64 Square Feet
- Dimensions: 8x8
Kitchen
- Level: Main
- Area: 80 Square Feet
- Dimensions: 8x10
Living room
- Level: Main
- Area: 238 Square Feet
- Dimensions: 14x17
Heating
- Forced Air, In-Floor Heating
Cooling
- Central Air
Appliances
- Included: Dishwasher, Disposal, Dryer, Humidifier, Gas Water Heater, Microwave, Range, Refrigerator, Stainless Steel Appliance(s), Washer, Water Softener Owned
- Laundry: Electric Dryer Hookup, Laundry Closet, Washer Hookup
Features
- Basement: Drain Tiled,Egress Window(s),Finished,Storage Space,Sump Basket,Sump Pump
- Number of fireplaces: 1
- Fireplace features: Gas, Living Room
Interior area
- Total structure area: 1,661
- Total interior livable area: 1,633 sqft
- Finished area above ground: 1,329
- Finished area below ground: 304
Property
Parking
- Total spaces: 2
- Parking features: Attached, Asphalt, Electric, Garage Door Opener
- Attached garage spaces: 2
- Has uncovered spaces: Yes
Accessibility
- Accessibility features: Grab Bars In Bathroom
Features
- Levels: One
- Stories: 1
- Patio & porch: Deck, Patio, Rear Porch
- Pool features: None
- Fencing: Partial
Lot
- Size: 4,356 Square Feet
- Dimensions: 24 x 98
- Features: Tree Coverage - Medium
Details
- Foundation area: 1265
- Parcel number: 2811822320054
- Zoning description: Residential-Single Family
Construction
Type & style
- Home type: Townhouse
- Property subtype: (TH) Detached
Materials
- Block
- Roof: Age Over 8 Years
Condition
- New construction: No
- Year built: 1993
Utilities & green energy
- Electric: Circuit Breakers, Power Company: Xcel Energy
- Gas: Natural Gas
- Sewer: City Sewer/Connected
- Water: City Water/Connected
- Utilities for property: Underground Utilities
Community & HOA
Community
- Subdivision: Parkers Lake North 3rd Add
HOA
- Has HOA: Yes
- Services included: Cable TV, Internet, Lawn Care, Professional Mgmt, Sanitation, Sewer, Snow Removal
- HOA fee: $290 monthly
- HOA name: First Service Residential
- HOA phone: 952-277-2700
Location
- Region: Plymouth
Financial & listing details
- Price per square foot: $260/sqft
- Tax assessed value: $386,200
- Annual tax amount: $4,417
- Date on market: 5/13/2026
- Cumulative days on market: 20 days
Price history
| Date | Event | Price |
|---|---|---|
| 7/7/2026 | Sold | $425,000$260/sqft |
Source:  NorthstarMLS as distributed by MLS GRID #7063015 Report a problem NorthstarMLS as distributed by MLS GRID #7063015 Report a problem | ||
| 6/6/2026 | Pending sale | $425,000$260/sqft |
Source: NorthstarMLS as distributed by MLS GRID #7063015 Report a problem | ||
| 5/28/2026 | Listed for sale | $425,000$260/sqft |
Source: NorthstarMLS as distributed by MLS GRID #7063015 Report a problem | ||
| 5/26/2026 | Pending sale | $425,000$260/sqft |
Source: NorthstarMLS as distributed by MLS GRID #7063015 Report a problem | ||
| 5/15/2026 | Listed for sale | $425,000+16.4%$260/sqft |
Source: NorthstarMLS as distributed by MLS GRID #7063015 Report a problem | ||
| 10/28/2021 | Sold | $365,000+4.3%$224/sqft |
Source: NorthstarMLS as distributed by MLS GRID #6095109 Report a problem | ||
| 9/27/2021 | Pending sale | $350,000+37.3%$214/sqft |
Source: NorthstarMLS as distributed by MLS GRID #6095109 Report a problem | ||
| 11/25/2014 | Sold | $255,000+0.4%$156/sqft |
Source: Public Record Report a problem | ||
| 8/15/2014 | Sold | $254,000+27.1%$156/sqft |
Source:  Lake Superior Area Realtors as distributed by MLS GRID #2201008 Report a problem Lake Superior Area Realtors as distributed by MLS GRID #2201008 Report a problem | ||
| 10/13/2011 | Listing removed | $1,495$1/sqft |
Source: Latigo Leasing and Sales, Inc Report a problem | ||
| 9/8/2011 | Listed for rent | $1,495$1/sqft |
Source: Latigo Leasing and Sales, Inc Report a problem | ||
| 2/28/2011 | Listing removed | $1,495$1/sqft |
Source: PROFILE PROPERTIES Report a problem | ||
| 2/25/2011 | Listed for rent | $1,495$1/sqft |
Source: PROFILE PROPERTIES Report a problem | ||
| 2/6/2011 | Listing removed | $199,900$122/sqft |
Source: RE/MAX Results #3958579 Report a problem | ||
| 12/29/2010 | Price change | $199,900-11.1%$122/sqft |
Source: RE/MAX Results #3958579 Report a problem | ||
| 10/8/2010 | Price change | $224,900-11.8%$138/sqft |
Source: RE/MAX Results #3958579 Report a problem | ||
| 9/15/2010 | Price change | $254,900-3.8%$156/sqft |
Source: RE/MAX Results #3958579 Report a problem | ||
| 9/2/2010 | Price change | $264,900-3.6%$162/sqft |
Source: RE/MAX Results #3958579 Report a problem | ||
| 8/13/2010 | Price change | $274,900-1.8%$168/sqft |
Source: RE/MAX Results #3958579 Report a problem | ||
| 6/5/2010 | Price change | $279,900-1.8%$171/sqft |
Source: Edina Realty #3889907 Report a problem | ||
| 5/15/2010 | Listed for sale | $285,000-3.1%$175/sqft |
Source: Edina Realty #3889907 Report a problem | ||
| 1/16/2007 | Sold | $294,000$180/sqft |
Source: Public Record Report a problem | ||
Public tax history
| Year | Property taxes | Tax assessment |
|---|---|---|
| 2025 | $4,115 +8.3% | $386,200 +2.6% |
| 2024 | $3,800 +6.1% | $376,300 +5.2% |
| 2023 | $3,580 -1.7% | $357,600 +7.1% |
| 2022 | $3,641 +12.6% | $334,000 +9.9% |
| 2021 | $3,234 -7.8% | $304,000 +10.9% |
| 2020 | $3,508 +8.5% | $274,000 -4.5% |
| 2019 | $3,234 -7.8% | $287,000 +10.8% |
| 2018 | $3,508 +14.9% | $259,000 +6.6% |
| 2017 | $3,052 +4% | $243,000 +3% |
| 2016 | $2,934 +0.3% | $236,000 +3.2% |
| 2015 | $2,926 -5% | $228,700 +9.7% |
| 2014 | $3,079 +0.2% | $208,400 +0.8% |
| 2013 | $3,074 -4.4% | $206,800 -7.1% |
| 2012 | $3,213 +12% | $222,600 -2.2% |
| 2011 | $2,869 -1.7% | $227,600 -8.1% |
| 2010 | $2,919 +0.1% | $247,600 -4.8% |
| 2009 | $2,915 +3% | $260,200 -0.8% |
| 2006 | $2,831 +5.3% | $262,300 +2.8% |
| 2005 | $2,687 +7.6% | $255,100 +12.7% |
| 2004 | $2,497 +3.8% | $226,300 +6.7% |
| 2002 | $2,406 -35.2% | $212,000 |
| 2001 | $3,716 | -- |
Find assessor info on the county website
Neighborhood: 55447
Nearby homes
- $425,0002 bd4 ba1.9k sqft15830 16th Ave N, Plymouth, MN 55447Sold

- $495,4003 bd2 ba3.4k sqft15815 16th Ave N, Plymouth, MN 55447Off Market
- $434,7002 bd2 ba2k sqft15820 16th Ave N, Plymouth, MN 55447Off Market
- $415,0003 bd3 ba2.6k sqft15820 15th Pl N, Plymouth, MN 55447Sold

- $475,0002 bd3 ba2k sqft15805 16th Pl N, Plymouth, MN 55447Sold
- $425,0003 bd2 ba1.6k sqft15805 16th Ave N, Plymouth, MN 55447Off Market
- $380,0002 bd1 ba1.2k sqft15800 16th Ave N, Plymouth, MN 55447Sold
- $377,6001 bd1 ba1.3k sqft15815 16th Pl N, Plymouth, MN 55447Off Market
Nearby schools
GreatSchools rating
- 7/10Oakwood Elementary SchoolGrades: PK-5Distance: 0.9 mi
- 9/10Wayzata West Middle SchoolGrades: 6-8Distance: 2.4 mi
- 10/10Wayzata High SchoolGrades: 9-12Distance: 3.6 mi
Get a cash offer in 3 minutes
Find out how much your home could sell for in as little as 3 minutes with a no-obligation cash offer.
Estimated market value
$425,000
Get a cash offer in 3 minutes
Find out how much your home could sell for in as little as 3 minutes with a no-obligation cash offer.
Estimated market value
$425,000
- Minnesota
- Hennepin County
- Plymouth
- 55447
- 15825 16th Ave N
Nearby cities
Nearby zip codes
Other Plymouth Topics
