Skip main navigation
    House for rent
  • $2,500/moFees may apply

    15825 Durango Cir, Brooksville, FL 34604

    3beds
    2,009sqft

    Price may not include required fees and charges. Learn more|

    Singlefamily
    Available now
    Cats, dogs OK
    Air conditioner, central air
    Electric dryer hookup laundry
    2 Attached garage spaces parking
    Central, electric, heat pump, wood
    Contact manager for more details about this home.

    What's special

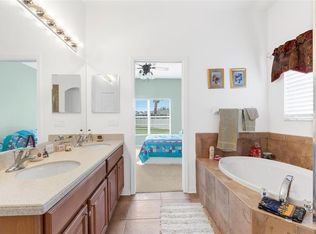
    Super cleanScreened-in heated poolSeparate garden tubWalk-in showerMaster has dual vanity
    Former Builder's Model in Gated Community of Silver Ridge - Lawn Care & Landscaping, Pool Service, Pest Control, High Speed Internet, Cable TV, and Monthly AC Filters INCLUDED IN RENT! Perfect for someone who doesn't want to deal with the maintenance. Some photos are older - Virtual Tour Link is Accurate w/ Full 3D Walkthrough. Zoned for Pine Grove, West Hernando, and Nature Coast Tech. 2-3 minutes to Suncoast Parkway, Target, Kohls, Publix, Walmart, and much more! 3/2/2 + office (with built-ins and granite top desk). Screened-in heated pool. 6' privacy fenced yard. No rear neighbors. Just over 2,000 SF Living. Zodiak Quartz Counters in Kitchen. Corian and Zodiak Quartz in baths. Master has dual vanity, walk-in shower, & separate garden tub. Super clean! Smart-home ready (NEST thermostat, Nest Front Door Lock, Nest Doorbell Cam, most light switches able to be controlled via Alexa voice commands). Awesome neighbors and quiet neighborhood! 1st, last, & security (total of $7,500) due at move-in. 12-month lease term. Pet Deposit $500, 1 pet 30 lbs or less allowed. Step 1 = Free Pre-Qualification. Step 2 = Schedule In-Person Visit to make sure you love it. Step 3 = Application ($49.99 per Adult, goes straight to the background/credit check company). Step 4 = HOA Approval (we cover the cost of this one for you). Step 5 = Schedule move-in!
    29 days
    |
    --
    |
    --
    |

    Zillow last checked:

    Listing updated:

    Travel times

    Let’s turn your rent into credit progress

    Build credit history with every on-time payment and get credit for the payment you’re already making.

    Facts & features

    Interior

    Bedrooms & bathrooms
    • Bedrooms: 3
    • Bathrooms: 2
    • Full bathrooms: 2
    Rooms
    • Room types: Breakfast Room Separate, Den/Library/Office, Family Room, Formal Dining Room Separate, Formal Living Room Separate, Inside Utility
    Heating
    • Central, Electric, Heat Pump, Wood
    Cooling
    • Air Conditioner, Central Air
    Appliances
    • Included: Dishwasher, Garbage Disposal, Microwave Oven, Range, Refrigerator
    • Laundry: Electric Dryer Hookup, Hookups, Inside, Laundry Room, Washer Hookup
    Features
    • Accessibility Features, Built-in Features, Ceiling Fan(s), Ceiling Fan(s), Chair Rail, Crown Molding, High Ceilings, Kitchen/Family Room Combo, L Dining, Living Room/Dining Room Combo, Open Floorplan, Primary Bedroom Main Floor, Solid Surface Counters, Solid Wood Cabinets, Split Bedroom, Stone Counters, Thermostat, Walk-In Closet(s)
    • Flooring: Carpet, Hardwood, Tile
    Interior area
    • Total interior livable area: 2,009 sqft

    Property

    Parking
    • Total spaces: 2
    • Parking features: Attached, Driveway, Garage, Off Street, Open
    • Has attached garage: Yes
    • Has uncovered spaces: Yes
    • Details: Contact manager
    Features
    • Stories: 1
    • Exterior features: Accessibility Features, Chair Rail, Fence Restrictions, Gated Community, Gated Community - No Guard, In County, Irrigation System, Kitchen/Family Room Combo, L Dining, Lighting, Living Room/Dining Room Combo, Oversized Lot, Playground, Primary Bedroom Main Floor, Rain Gutters, Sidewalk, Solid Surface Counters, Split Bedroom, Thermostat, Walk-In Closet(s)
    • Has private pool: Yes
    • Pool features: Fiberglass, Heated, In Ground, Lighting, Pool, Screen Enclosure
    • Has view: Yes
    • View description: Pool
    Lot
    • Features: Corner Lot, Landscaped, Level, Near Golf Course, Near Public Transit, Private
    Details
    • Additional structures: Garage(s)
    • Parcel number: R1122318349800000690

    Construction

    Type & style
    • Home type: SingleFamily
    • Property subtype: SingleFamily
    Condition
    • Year built: 2005

    Utilities & green energy

    • Utilities for property: Cable, Cable Connected, Garbage, Internet

    Community & HOA

    Community
    • Features: Gated, Golf, Playground, Pool, Sidewalks
    • Security: Gated Community
    HOA
    • Amenities included: Cable TV, Gated, Golf Course, Playground, Pool, Taxes
    Location
    • Region: Brooksville

    Financial & listing details

    • Lease term: 12 Months

    Price history

    DateEventPrice
    8/5/2026Listed for rent$2,500$1/sqft
    Source: Stellar MLS #FC320457 Report a problem
    5/19/2011Listing removed$159,632$79/sqft
    Source: Tropic Shores Realty, LLC #2114947 Report a problem
    2/26/2010Pending sale$159,632+6.5%$79/sqft
    Source: Tropic Shores Realty, LLC #2114947 Report a problem
    2/17/2010Sold$149,900-6.1%$75/sqft
    Source: Public Record Report a problem
    1/15/2010Listed for sale$159,632+3%$79/sqft
    Source: Tropic Shores Realty, LLC #2114947 Report a problem
    12/8/2008Sold$155,000+6.9%$77/sqft
    Source: Public Record Report a problem
    11/9/2008Listed for sale$145,000-49.2%$72/sqft
    Source: ERA #2104901 Report a problem
    1/5/2007Sold$285,200$142/sqft
    Source: Public Record Report a problem

    Neighborhood: Silver Ridge

    Nearby schools

    GreatSchools rating