Skip main navigation
Sold for $253,000
  • $253,000

    15825 FISHHAWK VIEW DRIVE, LITHIA, FL 33547

    2beds
    1,383sqft
    Townhouse
    Built in 2008
    1,105 Square Feet Lot
    $250,100 Zestimate®
    $183/sqft
    $1,880 Estimated rent

    Home value

    $250,100

    $228,000 - $273,000

    $1,880/mo

    Zestimate® history
    Loading
    Loading...

    Owner options

    List your home for rent

    $1,880/mo

    Rent Zestimate®

    Find your next renter with Zillow Rental Manager. Plus, with online applications, you can quickly screen prospective tenants – for free.

    Learn more

    $1,880/mo

    Rent Zestimate®

    Refinance and save

    $1,998/mo

    Est. payment

    Refinancing to a lower rate could help reduce your monthly payments and save thousands over the life of the loan.

    See today's rates

    $1,998/mo

    Est. payment

    Explore your selling options

    Work with a Zillow partner agent

    Leverage their expertise and Zillow's premium Showcase listings to get your home seen by more buyers.

    Get started

    List with your own agent

    Get your home in front of millions of buyers by listing it on Zillow.

    Learn how to do it

    Sell it yourself

    Take full control of how buyers see your home on Zillow by listing For Sale by Owner (FSBO).

    List your home

    What's special

    Covered lanaiSpacious bedroomsMature oaksGreat roomOpen floor planCommunity poolAttached storage room

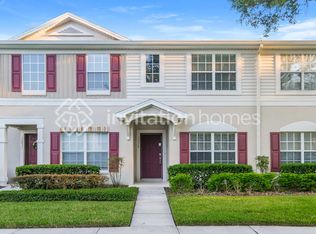
    Located in the gated community of Fishhawk Ridge, this two-bedroom, two-and-a-half-bath townhome has peaceful wooded views from the covered lanai with an extended, open patio. The community and property have a welcoming curb appeal, with mature oaks and pristine landscaping, community pool and playground just a block away. Step inside to an open floor plan with a dining area that flows into the kitchen and boasts an abundance of cabinet space in addition to TWO closet pantries. This overlooks the great room with views of the outdoors and sliders to the lanai with an attached storage room. The first floor is complete with a large storage closet under the stairs and a half bath for convenience. Head upstairs to two spacious bedrooms, both with en-suite bathrooms, with the primary including two walk-in closets and the secondary featuring a double closet. The laundry area, another storage closet, and a built-in desk complete the second floor. This townhome community has an established and quiet feel and offers a smaller pool and playground while providing access to all the larger community amenities that Fishhawk has to offer. Thank you for your interest and for taking the time to see this home in person.

    Zillow last checked:

    Listing updated:

    Listed by:

    Raymond Chadderton 813-601-0597,

    KELLER WILLIAMS SUBURBAN TAMPA 813-684-9500

    Bought with:

    Agnes Lirag

    SIGNATURE REALTY ASSOCIATES

    Source: Stellar MLS,MLS#: TB8373382MLS LogoOriginating MLS: Suncoast Tampa

    Facts & features

    Interior

    Bedrooms & bathrooms
    • Bedrooms: 2
    • Bathrooms: 3
    • Full bathrooms: 2
    • 1/2 bathrooms: 1
    Primary bedroom
    • Features: En Suite Bathroom, Walk-In Closet(s)
    • Level: Second
    • Area: 192 Square Feet
    • Dimensions: 12x16
    Bedroom 2
    • Features: En Suite Bathroom, Built-in Closet
    • Level: Second
    • Area: 143 Square Feet
    • Dimensions: 11x13
    Dining room
    • Level: First
    • Area: 120 Square Feet
    • Dimensions: 10x12
    Great room
    • Level: First
    • Area: 210 Square Feet
    • Dimensions: 14x15
    Kitchen
    • Level: First
    • Area: 104 Square Feet
    • Dimensions: 8x13
    Heating
    • Central
    Cooling
    • Central Air
    Appliances
    • Included: Dishwasher, Disposal, Microwave, Range
    • Laundry: Inside, Laundry Closet
    Features
    • Ceiling Fan(s), High Ceilings, Kitchen/Family Room Combo, Open Floorplan, Walk-In Closet(s)
    • Flooring: Carpet, Laminate
    • Doors: Sliding Doors
    • Windows: Blinds
    • Has fireplace: No
    Interior area
    • Total structure area: 1,504
    • Total interior livable area: 1,383 sqft

    Property

    Parking
    • Parking features: Assigned, Guest, Open
    • Has uncovered spaces: Yes
    Features
    • Levels: Two
    • Stories: 2
    • Patio & porch: Covered, Rear Porch
    • Exterior features: Lighting, Sidewalk
    • Has view: Yes
    • View description: Trees/Woods
    Lot
    • Size: 1,105 Square Feet
    • Features: Landscaped, Sidewalk
    Details
    • Parcel number: U20302178Q00001700005.0
    • Zoning: PD
    • Special conditions: None

    Construction

    Type & style
    • Home type: Townhouse
    • Property subtype: Townhouse
    Materials
    • Stucco
    • Foundation: Slab
    • Roof: Shingle
    Condition
    • New construction: No
    • Year built: 2008

    Utilities & green energy

    • Sewer: Public Sewer
    • Water: Public
    • Utilities for property: Electricity Connected

    Community & HOA

    Community
    • Features: Clubhouse, Community Mailbox, Gated Community - No Guard, Playground, Pool, Sidewalks
    • Pet fee: $0 monthly
    • Subdivision: FISHHAWK RANCH TWNHMS PH 2
    HOA
    • Has HOA: Yes
    • Amenities included: Clubhouse, Fitness Center, Gated, Playground, Pool, Tennis Court(s), Trail(s)
    • Services included: Community Pool, Maintenance Grounds, Pool Maintenance
    • HOA fee: $185 monthly
    • HOA name: Terra Property Management
    • Second HOA name: Fishhawk HOA
    Location
    • Region: Lithia

    Financial & listing details

    • Price per square foot: $183/sqft
    • Tax assessed value: $213,266
    • Annual tax amount: $3,497
    • Date on market: 4/11/2025
    • Cumulative days on market: 62 days
    • Listing terms: Cash,Conventional,FHA,VA Loan
    • Ownership: Fee Simple
    • Total actual rent: 0
    • Electric utility on property: Yes
    • Road surface type: Paved

    Price history

    DateEventPrice
    7/18/2025Sold$253,000$183/sqft
    Source: Stellar MLS #TB8373382 Report a problem
    6/13/2025Pending sale$253,000$183/sqft
    Source: Stellar MLS #TB8373382 Report a problem
    6/12/2025Listing removed$253,000$183/sqft
    Source: Stellar MLS #TB8373382 Report a problem
    5/20/2025Price change$253,000-1.7%$183/sqft
    Source: Stellar MLS #TB8373382 Report a problem
    5/2/2025Price change$257,500-2.8%$186/sqft
    Source: Stellar MLS #TB8373382 Report a problem
    4/11/2025Listed for sale$265,000+112%$192/sqft
    Source: Stellar MLS #TB8373382 Report a problem
    5/17/2016Sold$125,000+68.9%$90/sqft
    Source: Agent Provided Report a problem
    12/17/2012Sold$74,000-34.7%$54/sqft
    Source: Public Record Report a problem
    9/3/2008Sold$113,300$82/sqft
    Source: Public Record Report a problem

    Public tax history

    YearProperty taxesTax assessment
    2025$3,707 +6%$161,616 +2.9%
    2024$3,497 +2.1%$157,061 +3%
    2023$3,424 +1.9%$152,486 +3%
    2022$3,359 +7.4%$148,045 +3%
    2021$3,128 -16.5%$143,733 +11.2%
    2020$3,748 $129,213
    Find assessor info on the county website

    Neighborhood: 33547

    Nearby schools

    GreatSchools rating
    Schools provided by the listing agent
    • Elementary: Bevis-HB
    • Middle: Barrington Middle
    • High: Newsome-HB

    Source: Stellar MLS. This data may not be complete. We recommend contacting the local school district to confirm school assignments for this home.

    Get a cash offer in 3 minutes
    Find out how much your home could sell for in as little as 3 minutes with a no-obligation cash offer.
    Estimated market value
    $250,100
    Get a cash offer in 3 minutes
    Find out how much your home could sell for in as little as 3 minutes with a no-obligation cash offer.
    Estimated market value
    $250,100