Skip main navigation
Closed
  • $730,000

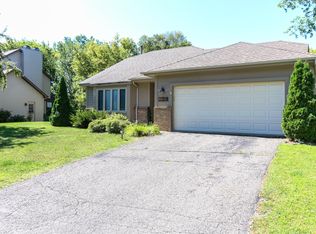
    15825 Garden View Dr, Apple Valley, MN 55124

    4beds
    3,144sqft
    Single Family Residence
    Built in 1988
    0.39 Acres Lot
    $741,200 Zestimate®
    $232/sqft
    $3,696 Estimated rent

    Home value

    $741,200

    $689,000 - $800,000

    $3,696/mo

    Zestimate® history
    Loading
    Loading...

    Owner options

    List your home for rent

    $3,696/mo

    Rent Zestimate®

    Find your next renter with Zillow Rental Manager. Plus, with online applications, you can quickly screen prospective tenants – for free.

    Learn more

    $3,696/mo

    Rent Zestimate®

    Refinance and save

    $4,530/mo

    Est. payment

    Refinancing to a lower rate could help reduce your monthly payments and save thousands over the life of the loan.

    See today's rates

    $4,530/mo

    Est. payment

    Explore your selling options

    Work with a Zillow partner agent

    Leverage their expertise and Zillow's premium Showcase listings to get your home seen by more buyers.

    Get started

    List with your own agent

    Get your home in front of millions of buyers by listing it on Zillow.

    Learn how to do it

    Sell it yourself

    Take full control of how buyers see your home on Zillow by listing For Sale by Owner (FSBO).

    List your home

    What's special

    Why drive to the cabin when you can enjoy the lake lifestyle year-round right here? Welcome to your dream home on the shores of tranquil Lac Lavon! With 93 feet of lakeshore, this spacious 4-bedroom, 3-bath home offers breathtaking west-facing panoramic views and unforgettable sunsets year-round. Inside, you'll find a thoughtful layout with three bedrooms on one level, including a spacious Primary Suite complete with a walk-in closet and private bath with a striking tiled walk-in shower & separate soaking tub. The vaulted kitchen and dining area is filled with natural light from two skylights and features granite countertops and a center island with breakfast bar. The adjoining formal dining room has a hardwood floor and view of the lake. The vaulted main level living room features large east-facing windows for wonderful morning light, while the family room features a fireplace wall & stunning west-facing view of the lake. Step through French doors into a charming 4-season porch that overlooks the lake, perfect for relaxing year round with the changing of the seasons. The lower walkout boasts a generous amusement room, a 2nd kitchen with raised bar, a cozy family room, the 4th bedroom and a ¾ Bath, making it ideal for hosting guests. You’ll also love the ample storage space throughout. Enjoy lake living from the expansive deck, perfect for taking in the scenic views across all four seasons. Cozy up in winter with two wood-burning fireplaces and enjoy the convenience of an upper-level laundry room. Wide driveway leads to insulated 3-stall garage. Lac Lavon is a 60-acre recreational lake ideal for fishing, canoeing, paddleboarding, and quiet boating (electric motors only). Community amenities are just minutes away — including shops, restaurants, parks, and two schools within walking distance. Plus, watch New Year’s Eve fireworks over Buck Hill right from your own home! This is more than a home; it’s a lifestyle!

    Zillow last checked:

    Listing updated:

    Listed by:

    The Herrmann Team 763-286-8551,

    HomeAvenue Inc,

    Dory Herrmann 952-200-8655

    Bought with:

    Gary T Metchnek

    Edina Realty, Inc.

    Source: NorthstarMLS as distributed by MLS GRID,MLS#: 6717887MLS Logo

    Facts & features

    Interior

    Bedrooms & bathrooms
    • Bedrooms: 4
    • Bathrooms: 4
    • Full bathrooms: 2
    • 3/4 bathrooms: 1
    • 1/2 bathrooms: 1
    Bedroom
    • Level: Upper
    • Area: 180 Square Feet
    • Dimensions: 15x12
    Bedroom 2
    • Level: Upper
    • Area: 130 Square Feet
    • Dimensions: 13x10
    Bedroom 3
    • Level: Upper
    • Area: 132 Square Feet
    • Dimensions: 12x11
    Bedroom 4
    • Level: Lower
    • Area: 168 Square Feet
    • Dimensions: 14x12
    Other
    • Level: Lower
    • Area: 221 Square Feet
    • Dimensions: 17x13
    Deck
    • Level: Main
    • Area: 252 Square Feet
    • Dimensions: 21x12
    Dining room
    • Level: Main
    • Area: 156 Square Feet
    • Dimensions: 13x12
    Family room
    • Level: Main
    • Area: 300 Square Feet
    • Dimensions: 20x15
    Family room
    • Level: Lower
    • Area: 285 Square Feet
    • Dimensions: 19x15
    Other
    • Level: Main
    • Area: 209 Square Feet
    • Dimensions: 19x11
    Foyer
    • Level: Main
    • Area: 60 Square Feet
    • Dimensions: 10x06
    Informal dining room
    • Level: Main
    • Area: 117 Square Feet
    • Dimensions: 13x09
    Kitchen
    • Level: Main
    • Area: 143 Square Feet
    • Dimensions: 13x11
    Kitchen 2nd
    • Level: Lower
    • Area: 144 Square Feet
    • Dimensions: 16x09
    Living room
    • Level: Main
    • Area: 204 Square Feet
    • Dimensions: 17x12
    Patio
    • Area: 240 Square Feet
    • Dimensions: 20x12
    Heating
    • Baseboard, Forced Air
    Cooling
    • Central Air
    Appliances
    • Included: Dishwasher, Disposal, Dryer, Exhaust Fan, Gas Water Heater, Microwave, Range, Refrigerator, Washer, Water Softener Rented
    • Laundry: Gas Dryer Hookup, Laundry Room, Sink, Upper Level, Washer Hookup
    Features
    • Basement: Block,Daylight,Drain Tiled,Finished,Full,Storage Space,Walk-Out Access
    • Number of fireplaces: 2
    • Fireplace features: Brick, Circulating, Family Room, Stone, Wood Burning
    Interior area
    • Total structure area: 3,144
    • Total interior livable area: 3,144 sqft
    • Finished area above ground: 2,199
    • Finished area below ground: 945

    Property

    Parking
    • Total spaces: 3
    • Parking features: Attached, Asphalt, Garage Door Opener, Insulated Garage
    • Attached garage spaces: 3
    • Has uncovered spaces: Yes
    • Details: Garage Dimensions (25d X 29w), Garage Door Height (7), Garage Door Width (16)
    Accessibility
    • Accessibility features: None
    Features
    • Levels: Four or More Level Split
    • Patio & porch: Deck, Patio
    • Pool features: None
    • Fencing: None
    • Has view: Yes
    • View description: Lake, Panoramic, West
    • Has water view: Yes
    • Water view: Lake
    • Waterfront features: Lake Front, Lake View, Lake Bottom(Sand)
    • Frontage length: Water Frontage: 93
    Lot
    • Size: 0.39 Acres
    • Features: Accessible Shoreline, Irregular Lot, Tree Coverage - Medium
    Details
    • Additional structures: Storage Shed
    • Foundation area: 1020
    • Parcel number: 014420101030
    • Zoning description: Shoreline,Residential-Single Family

    Construction

    Type & style
    • Home type: SingleFamily
    • Property subtype: Single Family Residence
    Materials
    • Block, Concrete, Frame
    • Roof: Age 8 Years or Less,Architectural Shingle,Asphalt,Pitched
    Condition
    • New construction: No
    • Year built: 1988

    Utilities & green energy

    • Electric: Circuit Breakers, 200+ Amp Service
    • Gas: Electric, Natural Gas
    • Sewer: City Sewer/Connected
    • Water: City Water/Connected

    Community & neighborhood

    Location
    • Region: Apple Valley
    • Subdivision: Lac Lavon Shores 2nd Add

    HOA & financial

    HOA
    • Has HOA: No

    Other

    Other facts
    • Road surface type: Paved

    Price history

    DateEventPrice
    8/21/2025Sold$730,000-2.5%$232/sqft
    Source: NorthstarMLS as distributed by MLS GRID #6717887 Report a problem
    6/27/2025Pending sale$749,000$238/sqft
    Source: NorthstarMLS as distributed by MLS GRID #6717887 Report a problem
    5/15/2025Listed for sale$749,000$238/sqft
    Source: NorthstarMLS as distributed by MLS GRID #6717887 Report a problem
    10/12/2022Listing removed--
    Source: NorthstarMLS as distributed by MLS GRID #6016521 Report a problem
    4/30/2022Listed for sale$749,000+66.8%$238/sqft
    Source: NorthstarMLS as distributed by MLS GRID #6016521 Report a problem
    7/1/2005Sold$449,000+55.9%$143/sqft
    Source: Public Record Report a problem
    7/12/1999Sold$288,000$92/sqft
    Source: Public Record Report a problem
    5/5/1999Sold$288,000$92/sqft
    Source: Agent Provided Report a problem

    Public tax history

    YearProperty taxesTax assessment
    2024$9,178 +11.2%$737,100 +6.2%
    2023$8,254 +6.4%$694,100 -0.3%
    2022$7,758 +12.9%$696,500 +20.5%
    2021$6,872 +0.4%$577,900 +2.2%
    2020$6,848 -2.3%$565,200 +0.6%
    2019$7,012 $561,800 +3.7%
    2018$7,012 +8.8%$541,500 +12.9%
    2017$6,445 +7%$479,800 +3.2%
    2016$6,025 $464,800 +11%
    2015$6,025 +9.7%$418,600 +4.8%
    2014$5,493 +5.5%$399,414 +3.9%
    2013$5,206 -2.6%$384,590
    2012$5,346 -3.1%--
    2011$5,517 -2.1%--
    2010$5,633 +1.3%--
    2009$5,561 +1.1%--
    2008$5,500 +11.9%--
    2007$4,917 -2.5%--
    2006$5,043 +31%--
    2004$3,849 +5.5%--
    2003$3,649 +5.1%--
    2002$3,473 -13.6%--
    2001$4,020 --

    Find assessor info on the county website

    Neighborhood: Old Town

    Nearby schools

    GreatSchools rating
    Get a cash offer in 3 minutes
    Find out how much your home could sell for in as little as 3 minutes with a no-obligation cash offer.
    Estimated market value
    $741,200
    Get a cash offer in 3 minutes
    Find out how much your home could sell for in as little as 3 minutes with a no-obligation cash offer.
    Estimated market value
    $741,200