Skip main navigation
Sold
  • Price Unknown

    15825 NE Broadway, Portland, OR 97230

    3beds
    2,146sqft
    Residential, Single Family Residence
    Built in 1967
    8,276.4 Square Feet Lot
    $-- Zestimate®
    $--/sqft
    $2,082 Estimated rent

    Home value

    Not available

    Estimated sales range

    Not available

    $2,082/mo

    Zestimate® history
    Loading
    Loading...

    Owner options

    List your home for rent

    $2,082/mo

    Rent Zestimate®

    Find your next renter with Zillow Rental Manager. Plus, with online applications, you can quickly screen prospective tenants – for free.

    Learn more

    $2,082/mo

    Rent Zestimate®

    Refinance and save

    Refinancing to a lower rate could help reduce your monthly payments and save thousands over the life of the loan.

    See today's rates

    Explore your selling options

    Work with a Zillow partner agent

    Leverage their expertise and Zillow's premium Showcase listings to get your home seen by more buyers.

    Get started

    List with your own agent

    Get your home in front of millions of buyers by listing it on Zillow.

    Learn how to do it

    Sell it yourself

    Take full control of how buyers see your home on Zillow by listing For Sale by Owner (FSBO).

    List your home

    What's special

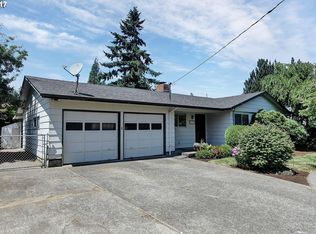
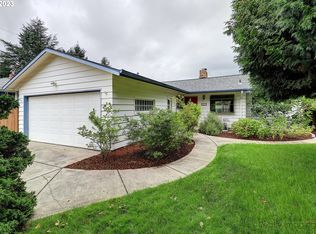
    PRIDE OF OWNERSHIP! Lovingly maintained by the same owners for 34 yrs! Handsome living & dining rms open to newer covered deck w/lighting - perfect to dine alfresco! Sunny kitchen w/under counter lighting; 2 frplcs; plantation shutters; sparking baths; inviting family rm + bonus rm + lrg laundry/storage! Private backyard w/gorgeous grounds, raised beds/garden & dog kennel. 2 car gar + shed! A/C; newer water line & radon mitigation. Quiet street close to Glendoveer Golf Course & walking trails! [Home Energy Score = 6. HES Report at https://rpt.greenbuildingregistry.com/hes/OR10188802]

    This property is off market, which means it's not currently listed for sale or rent on Zillow. This may be different from what's available on other websites or public sources.
    Zillow last checked:

    Listing updated:

    Listed by:

    Katie Fracasso PC 503-793-8605,

    Keller Williams Realty Professionals

    Bought with:

    Merri Ott, 900600120

    Premiere Property Group, LLC

    Source: RMLS (OR),MLS#: 21617528MLS Logo

    Facts & features

    Interior

    Bedrooms & bathrooms
    • Bedrooms: 3
    • Bathrooms: 2
    • Full bathrooms: 2
    • Main level bathrooms: 1
    Primary bedroom
    • Features: Closet, Wallto Wall Carpet
    • Level: Main
    • Area: 144
    • Dimensions: 12 x 12
    Bedroom 2
    • Features: Closet, Wallto Wall Carpet
    • Level: Main
    • Area: 132
    • Dimensions: 12 x 11
    Bedroom 3
    • Features: Closet, Wallto Wall Carpet
    • Level: Lower
    Dining room
    • Features: Sliding Doors, Wallto Wall Carpet
    • Level: Main
    • Area: 99
    • Dimensions: 11 x 9
    Family room
    • Features: Beamed Ceilings, Fireplace, Wallto Wall Carpet
    • Level: Lower
    • Area: 338
    • Dimensions: 26 x 13
    Kitchen
    • Features: Dishwasher, Eat Bar, Microwave, Tile Floor
    • Level: Main
    • Area: 108
    • Width: 9
    Living room
    • Features: Fireplace, Formal, Wallto Wall Carpet
    • Level: Main
    • Area: 210
    • Dimensions: 15 x 14
    Heating
    • Forced Air, Fireplace(s)
    Cooling
    • Central Air
    Appliances
    • Included: Built-In Range, Dishwasher, Disposal, Free-Standing Refrigerator, Microwave, Gas Water Heater
    • Laundry: Laundry Room
    Features
    • Beamed Ceilings, Sink, Closet, Eat Bar, Formal, Tile
    • Flooring: Tile, Vinyl, Wall to Wall Carpet
    • Doors: Sliding Doors
    • Windows: Double Pane Windows
    • Basement: Finished,Full
    • Number of fireplaces: 2
    • Fireplace features: Wood Burning
    Interior area
    • Total structure area: 2,146
    • Total interior livable area: 2,146 sqft

    Property

    Parking
    • Total spaces: 2
    • Parking features: Driveway, Off Street, Garage Door Opener, Attached
    • Attached garage spaces: 2
    • Has uncovered spaces: Yes
    Accessibility
    • Accessibility features: Garage On Main, Main Floor Bedroom Bath, Accessibility
    Features
    • Stories: 2
    • Patio & porch: Deck, Porch
    • Exterior features: Dog Run, Garden, Raised Beds, Yard
    • Fencing: Fenced
    Lot
    • Size: 8,276 sqft
    • Dimensions: appro x 8,450 sq ft
    • Features: Level, Private, SqFt 7000 to 9999
    Details
    • Additional structures: Outbuilding, ToolShed
    • Parcel number: R139565

    Construction

    Type & style
    • Home type: SingleFamily
    • Architectural style: Ranch
    • Property subtype: Residential, Single Family Residence
    Materials
    • Lap Siding
    • Roof: Composition
    Condition
    • Updated/Remodeled
    • New construction: No
    • Year built: 1967

    Utilities & green energy

    • Gas: Gas
    • Sewer: Public Sewer
    • Water: Public
    • Utilities for property: Cable Connected

    Community & neighborhood

    Security
    • Security features: Security System Owned
    Location
    • Region: Portland
    • Subdivision: Glendoveer Area

    Other

    Other facts
    • Listing terms: Cash,Conventional
    • Road surface type: Paved

    Price history

    DateEventPrice
    4/5/2021Sold$530,000+26.2%$247/sqft
    Source: RMLS (OR) #21617528 Report a problem
    2/25/2021Pending sale$419,900$196/sqft
    Source: RMLS (OR) #21617528 Report a problem
    2/19/2021Listed for sale$419,900$196/sqft
    Source: RMLS (OR) #21617528 Report a problem

    Public tax history

    Tax history is unavailable.

    Neighborhood: Wilkes

    Nearby schools

    GreatSchools rating
    Schools provided by the listing agent
    • Elementary: Margaret Scott
    • Middle: H.B. Lee
    • High: Reynolds

    Source: RMLS (OR). This data may not be complete. We recommend contacting the local school district to confirm school assignments for this home.