Motivated seller! Bring an offer! Nestled along the serene shores of Lake Apopka, this opulent lakefront estate spans over 8,000 sqft of luxurious living space, graced by nearly 2 acres of meticulously manicured grounds and an oversized, one-of-a-kind pool. This property epitomizes exclusivity, boasting 6 expansive bedrooms, 7.5 bathrooms, a media room, casita, and a generous 4-car garage, all complemented by unrivaled panoramic views of the lake. Upon arrival, be captivated by the grandeur of the expansive driveway, adorned with lush landscaping and commanding curb appeal. Step through the front door to be greeted by a breathtaking panorama of the lake, accentuated by soaring ceilings, oversized windows, and an abundance of natural light. The main level presents a seamless flow, featuring the primary owner's suite, formal dining room, living room, kitchen, family room, office, and an additional bedroom with it's own en-suite bathroom. The heart of the home, the gourmet kitchen, is a chef's delight, boasting ample cabinetry, high-end stainless steel appliances, a gas cooktop, and an oversized island, perfect for culinary endeavors. The owner's suite exudes elegance and comfort, offering a cozy seating area, serene views of the lake, spacious his and hers closets, and a lavish en-suite with dual vanities, soaking tub, and walk-in shower. Ascend up the floating staircase to the second level, where upgraded hardwood flooring, custom handrails, and abundant windows create an inviting ambiance. Here, a secondary primary suite awaits, complete with a spacious closet, luxurious ensuite, and a large balcony boasting unparalleled views of the lake. Three additional bedrooms, each with walk-in closets and en-suites, provide ample space for family or guests. Entertainment abounds on both levels, with a designated movie theater room and a sprawling loft perfect for family gatherings. Outside, two covered lanais beckon, one ideal for relaxation and the other equipped with your future outdoor kitchen, seamlessly merging indoor and outdoor living. The charming casita offers additional space for entertaining, featuring epic views and a spacious bathroom. The pièce de résistance is the expansive 40x20 pool, perfect for hosting unforgettable gatherings against the backdrop of Lake Apopka's picturesque vistas. This premier Bella Collina home is part of a community that offers unparalleled amenities, including a Sir Nick Faldo-designed golf course, a Tuscan-style clubhouse with two restaurants, private locker rooms, sauna, spa, gym, and a community pool with cabanas and a bar. Furthermore, residents enjoy access to a private boat ramp, dog park, walking trails, and 24-hour manned security. Discover the epitome of luxury living in Bella Collina—a community like no other. Nestled within a well-established community, this property enjoys an enviable location close to major highways, ensuring convenient access to all amenities. Just minutes away, residents can indulge in excellent shopping opportunities, dine at a variety of luxury and casual eateries, and explore nearby theme parks for entertainment. The neighborhood benefits from proximity to brand-new, state-of-the-art hospitals and a top notch school system, providing peace of mind for residents seeking quality healthcare services and high end education for their family. This vibrant community offers an abundance of options to suit every lifestyle need and preference. Call today to schedule a private tour.
Sold for $3,550,000
$3,550,000
15825 PENDIO DRIVE, MONTVERDE, FL 34756
6beds
8,035sqft
Single Family Residence
Built in 2024
1.53 Acres Lot
$3,490,500 Zestimate®
$442/sqft
$6,639 Estimated rent
Home value
$3,490,500
$3.18M - $3.84M
$6,639/mo
Zestimate® history
Owner options
List your home for rent
$6,639/mo
Rent Zestimate®
Find your next renter with Zillow Rental Manager. Plus, with online applications, you can quickly screen prospective tenants – for free.
$6,639/mo
Rent Zestimate®
Refinance and save
$24,749/mo
Est. payment
Refinancing to a lower rate could help reduce your monthly payments and save thousands over the life of the loan.
$24,749/mo
Est. payment
Explore your selling options
Work with a Zillow partner agent
Leverage their expertise and Zillow's premium Showcase listings to get your home seen by more buyers.
Get startedList with your own agent
Get your home in front of millions of buyers by listing it on Zillow.
Learn how to do itSell it yourself
Take full control of how buyers see your home on Zillow by listing For Sale by Owner (FSBO).
List your homeWhat's special
Opulent lakefront estateOversized islandSprawling loftCovered lanaisOversized windowsOutdoor kitchenAbundance of natural light
Zillow last checked:
Listing updated:
Listed by:
David Johnston 407-398-3295,
CREEGAN GROUP 407-622-1111
Bought with:
Non-Member Agent
STELLAR NON-MEMBER OFFICE
Source: Stellar MLS,MLS#: O6202837 Originating MLS: Orlando Regional
Originating MLS: Orlando Regional
Facts & features
Interior
Bedrooms & bathrooms
- Bedrooms: 6
- Bathrooms: 8
- Full bathrooms: 7
- 1/2 bathrooms: 1
Primary bedroom
- Features: Walk-In Closet(s)
- Level: Second
- Dimensions: 17.1x16.11
Other
- Features: Walk-In Closet(s)
- Level: First
- Dimensions: 24x17
Other
- Features: Walk-In Closet(s)
- Level: Second
- Dimensions: 18x12
Bedroom 2
- Features: Walk-In Closet(s)
- Level: First
- Dimensions: 14x11
Bedroom 4
- Features: Walk-In Closet(s)
- Level: Second
- Dimensions: 19x17
Bedroom 5
- Features: Walk-In Closet(s)
- Level: Second
- Dimensions: 20x12
Dining room
- Level: First
- Dimensions: 29.11x19.11
Family room
- Level: First
- Dimensions: 18x13
Game room
- Level: First
- Dimensions: 18x17
Kitchen
- Level: First
- Dimensions: 23.1x17.5
Living room
- Level: First
- Dimensions: 24.2x17.5
Loft
- Level: Second
- Dimensions: 39x19
Media room
- Level: Second
- Dimensions: 18x12
Office
- Level: First
- Dimensions: 12.11x11.1
Heating
- Central
Cooling
- Central Air
Appliances
- Included: Dishwasher, Disposal, Microwave, Range, Range Hood, Refrigerator, Tankless Water Heater
- Laundry: Inside, Laundry Room
Features
- Built-in Features, Eating Space In Kitchen, High Ceilings, Kitchen/Family Room Combo, Living Room/Dining Room Combo, Open Floorplan, Other, Primary Bedroom Main Floor, PrimaryBedroom Upstairs, Split Bedroom, Thermostat, Tray Ceiling(s), Walk-In Closet(s), Wet Bar
- Flooring: Carpet, Ceramic Tile, Hardwood
- Doors: French Doors, Outdoor Grill, Outdoor Kitchen, Sliding Doors
- Has fireplace: No
Interior area
- Total structure area: 10,800
- Total interior livable area: 8,035 sqft
Property
Parking
- Total spaces: 4
- Parking features: Garage - Attached
- Attached garage spaces: 4
Features
- Levels: Two
- Stories: 2
- Patio & porch: Other, Rear Porch
- Exterior features: Balcony, Irrigation System, Lighting, Other, Outdoor Grill, Outdoor Kitchen, Sidewalk
- Has private pool: Yes
- Pool features: Heated, In Ground, Lap, Lighting, Other
- Has view: Yes
- View description: Pool, Trees/Woods, Water, Lake
- Has water view: Yes
- Water view: Water,Lake
- Waterfront features: Lake, Waterfront, Lake Privileges, Boat Ramp - Private, Fishing Pier, Skiing Allowed
- Body of water: APOPKA
Lot
- Size: 1.53 Acres
- Features: Oversized Lot, Sidewalk
Details
- Additional structures: Cabana, Guest House, Other, Outdoor Kitchen
- Parcel number: 122226050600005400
- Special conditions: None
Construction
Type & style
- Home type: SingleFamily
- Property subtype: Single Family Residence
Materials
- Block, Stucco
- Foundation: Slab
- Roof: Tile
Condition
- Completed
- New construction: Yes
- Year built: 2024
Utilities & green energy
- Sewer: Public Sewer
- Water: Public
- Utilities for property: Cable Available, Electricity Available, Natural Gas Connected, Sewer Connected, Water Connected
Community & HOA
Community
- Features: Community Boat Ramp, Dock, Fishing, Lake, Waterfront, Buyer Approval Required, Clubhouse, Fitness Center, Gated Community - Guard, Golf, Park, Playground, Pool, Restaurant, Sidewalks
- Pet fee: $0 monthly
- Subdivision: BELLA COLLINA ADD
HOA
- Has HOA: Yes
- Amenities included: Clubhouse, Fitness Center, Gated, Golf Course, Optional Additional Fees, Other, Park, Pickleball Court(s), Playground, Pool, Recreation Facilities, Sauna, Spa/Hot Tub, Tennis Court(s), Trail(s)
- Services included: 24-Hour Guard, Cable TV, Community Pool, Internet, Other, Pool Maintenance, Recreational Facilities, Security
- HOA fee: $812 monthly
- HOA name: Artemis Lifestyles/ Wendy Goodyear
- HOA phone: 407-705-2190
Location
- Region: Montverde
Financial & listing details
- Price per square foot: $442/sqft
- Tax assessed value: $2,865,965
- Annual tax amount: $8,470
- Date on market: 5/8/2024
- Cumulative days on market: 164 days
- Listing terms: Cash,Conventional
- Ownership: Fee Simple
- Total actual rent: 0
- Electric utility on property: Yes
- Road surface type: Paved
Price history
| Date | Event | Price |
|---|---|---|
| 3/14/2025 | Sold | $3,550,000-6.5%$442/sqft |
Source:  Stellar MLS #O6202837 Report a problem Stellar MLS #O6202837 Report a problem | ||
| 1/18/2025 | Pending sale | $3,795,000$472/sqft |
Source: Stellar MLS #O6202837 Report a problem | ||
| 1/7/2025 | Price change | $3,795,000+1.2%$472/sqft |
Source: Stellar MLS #O6202837 Report a problem | ||
| 12/5/2024 | Price change | $3,750,000-2.6%$467/sqft |
Source: Stellar MLS #O6202837 Report a problem | ||
| 9/27/2024 | Listed for sale | $3,850,000$479/sqft |
Source: Stellar MLS #O6202837 Report a problem | ||
| 7/1/2024 | Pending sale | $3,850,000$479/sqft |
Source: Stellar MLS #O6202837 Report a problem | ||
| 6/12/2024 | Price change | $3,850,000-3.7%$479/sqft |
Source: Stellar MLS #O6202837 Report a problem | ||
| 5/8/2024 | Listed for sale | $3,999,900+23.2%$498/sqft |
Source: Stellar MLS #O6202837 Report a problem | ||
| 4/29/2024 | Sold | $3,246,132+250.9%$404/sqft |
Source: Public Record Report a problem | ||
| 10/5/2006 | Sold | $925,000+134.2%$115/sqft |
Source: Public Record Report a problem | ||
| 8/4/2004 | Sold | $394,900$49/sqft |
Source: Public Record Report a problem | ||
Public tax history
| Year | Property taxes | Tax assessment |
|---|---|---|
| 2025 | $41,135 +356.3% | $2,865,965 +503.4% |
| 2024 | $9,014 +6.4% | $475,000 |
| 2023 | $8,470 +22.8% | $475,000 +35.7% |
| 2022 | $6,897 -2% | $350,000 |
| 2021 | $7,036 | $350,000 |
Find assessor info on the county website
Neighborhood: 34756
Nearby homes
- $5,000,0007 bd8 ba9k sqft15821 Pendio Dr, Montverde, FL 34756Sold
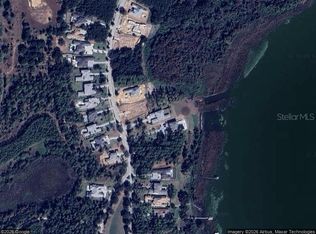
- $675,000-- bd-- ba-- sqft15817 Pendio Dr, Montverde, FL 34756Sold
- $675,0001.294 Acres15817 Pendio Dr LOT 56, Montverde, FL 34756Sold
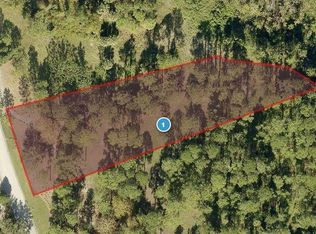
- $525,000-- bd-- ba-- sqft15813 Pendio Dr, Montverde, FL 34756Sold
- $450,000-- bd-- ba-- sqft15902 Pendio Dr, Montverde, FL 34756Sold
- $556,938-- bd-- ba-- sqft15809 Pendio Dr, Montverde, FL 34756Off Market
- $499,0000.833 Acres15809 Pendio Dr #58A, Montverde, FL 34756Sold
- $3,199,0005 bd8 ba5.1k sqft15824 Pendio Dr, Montverde, FL 34756Sold
Nearby schools
GreatSchools rating
- 8/10Minneola Conversion Charter SchoolGrades: PK-8Distance: 5.3 mi
- 5/10Lake Minneola High SchoolGrades: 9-12Distance: 4.1 mi
Get a cash offer in 3 minutes
Find out how much your home could sell for in as little as 3 minutes with a no-obligation cash offer.
Estimated market value
$3,490,500
Get a cash offer in 3 minutes
Find out how much your home could sell for in as little as 3 minutes with a no-obligation cash offer.
Estimated market value
$3,490,500
- Florida
- Lake County
- Montverde
- 34756
- 15825 PENDIO DRIVE
Nearby cities
Nearby zip codes
Other Montverde Topics
