Skip main navigation
Off market
  • $437,400

    15825 Robins Way, Huntersville, NC 28078

    3beds
    2,138sqft
    2 Story
    Built in 2001
    6,969 Square Feet Lot
    $437,400 Zestimate®
    $205/sqft
    $2,488 Estimated rent

    Home value

    $437,400

    $416,000 - $459,000

    $2,488/mo

    Zestimate® history
    Loading
    Loading...

    Owner options

    List your home for rent

    $2,488/mo

    Rent Zestimate®

    Find your next renter with Zillow Rental Manager. Plus, with online applications, you can quickly screen prospective tenants – for free.

    Learn more

    $2,488/mo

    Rent Zestimate®

    Refinance and save

    $2,595/mo

    Est. payment

    Refinancing to a lower rate could help reduce your monthly payments and save thousands over the life of the loan.

    See today's rates

    $2,595/mo

    Est. payment

    Explore your selling options

    Work with a Zillow partner agent

    Leverage their expertise and Zillow's premium Showcase listings to get your home seen by more buyers.

    Get started

    List with your own agent

    Get your home in front of millions of buyers by listing it on Zillow.

    Learn how to do it

    Sell it yourself

    Take full control of how buyers see your home on Zillow by listing For Sale by Owner (FSBO).

    List your home

    What's special

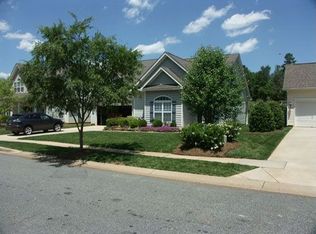
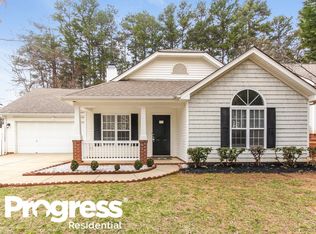
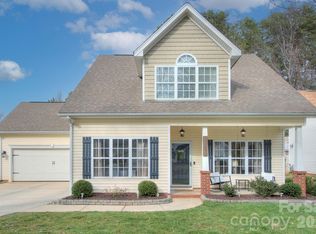
    REDUCED TO SELL A Quaint Cozy Community with Lots of Character- Close to Birkdale & Lake Norman Look No More -Stroll down the Tree Lined Streets w/ Street Lights This Adorable Home will Catch your Eye Immediately w/ it's Beautifully Landscaped Yard (plus Irrigation System ) Just Sit on the Covered Front Porch Then Walk into the Open Great Room w/ Cozy Gas Fireplace & Easy-Care Laminate Flooring thru-out. Custom Open Arches Accented w/ Corian Counters & Tiled Flooring makes this Kitchen Great for Entertaining! A Stunning Bay Window Shows Off the Dining Area /Office -Secluded Mas Suite w/ Trey Ceiling on Main -Private Mas bath w/ Soaking tub/Separate Shower Plus Dual Vanities -Guest Powder Room in Hall. Upstairs -Two Nice Size Bedrooms w/ Spacious Bonus/Media Room. Lots of Extra Storage w/ Walk-in Attic. Just Relax outside on the Patio or Enjoy Gardening-2017 New Roof & Universal Coil for HVAC Minutes Away from Hanging out at Blythe Landing or Birkdale Village!!

    This property is off market, which means it's not currently listed for sale or rent on Zillow. This may be different from what's available on other websites or public sources.
    Facts & features

    Interior

    Bedrooms & bathrooms
    • Bedrooms: 3
    • Bathrooms: 3
    • Full bathrooms: 2
    • 1/2 bathrooms: 1
    Heating
    • Forced air, Gas
    Cooling
    • Central
    Appliances
    • Included: Dishwasher, Refrigerator
    Features
    • GardenTub, Attic Walk-in, Pantry, Tray Ceiling, Open Floorplan
    • Flooring: Tile, Hardwood, Laminate, Linoleum / Vinyl
    • Has fireplace: Yes
    Interior area
    • Total interior livable area: 2,138 sqft

    Property

    Parking
    • Parking features: Garage - Attached
    Features
    • Exterior features: Vinyl, Brick
    Lot
    • Size: 6,969 sqft
    • Features: Level, Trees, Sloping
    Details
    • Parcel number: 01314205

    Construction

    Type & style
    • Home type: SingleFamily
    • Architectural style: Traditional
    • Property subtype: 2 Story
    Condition
    • Year built: 2001

    Community & neighborhood

    Location
    • Region: Huntersville

    HOA & financial

    HOA
    • Has HOA: Yes
    • HOA fee: $11 monthly

    Other

    Other facts
    • Equipment: Disposal, Electric Range/Oven, Ice Maker Connection, Electric Dryer Hookup, Self Cleaning Oven, Ceiling Fan(s), Cooktop Electric, Exhaust Fan, CO Detector
    • Listing Financing: VA, Cash, FHA, Conventional
    • Water: City Water
    • Property Sub Type: 2 Story
    • Fireplace Description: Natural Gas
    • Doors Windows: Insulated Windows
    • Driveway: Concrete
    • Architectural Style: Traditional
    • Exterior Features: In-Ground Irrigation
    • Interior Features: GardenTub, Attic Walk-in, Pantry, Tray Ceiling, Open Floorplan
    • Foundation Details: Slab
    • Parking: Garage - 2 Car, On-Street Parking
    • New Construction YN: N
    • Lot Features: Level, Trees, Sloping
    • Construction Type: Site Built
    • MLS: Carolina MLS
    • Laundry Location: Main
    • Parcel Number: 013-142-05

    Price history

    DateEventPrice
    10/25/2018Sold$238,000-3.2%$111/sqft
    Source: Canopy MLS as distributed by MLS GRID #3402341 Report a problem
    8/14/2018Pending sale$245,900$115/sqft
    Source: RE/MAX Executive #3402341 Report a problem
    8/10/2018Price change$245,900-1.6%$115/sqft
    Source: RE/MAX Executive #3402341 Report a problem
    7/18/2018Price change$249,900-2%$117/sqft
    Source: RE/MAX Executive #3402341 Report a problem
    7/5/2018Price change$255,000-0.8%$119/sqft
    Source: RE/MAX Executive #3402341 Report a problem
    6/15/2018Price change$257,000-0.8%$120/sqft
    Source: RE/MAX Executive #3402341 Report a problem
    2/1/2018Listed for sale$259,000+65%$121/sqft
    Source: Properties of the Carolinas #3354060 Report a problem
    10/26/2001Sold$157,000$73/sqft
    Source: Public Record Report a problem

    Public tax history

    YearProperty taxesTax assessment
    2025$2,874 +1.4%$370,100
    2024$2,833 +8.9%$370,100
    2023$2,601 +12.8%$370,100 +48.2%
    2022$2,306 +0.7%$249,800
    2021$2,289 +1.1%$249,800 +0%
    2020$2,264 +0.3%$249,700
    2019$2,257 +10.9%$249,700 +46.4%
    2018$2,036 +1.6%$170,600
    2017$2,004 $170,600
    2016$2,004 $170,600
    2015$2,004 +0.3%$170,600
    2014$1,999 --
    2013-- $170,600
    2012-- $170,600
    2011-- $170,600 +3.8%
    2010-- $164,300
    2009-- $164,300
    2008-- $164,300
    2007-- $164,300
    2006-- $164,300
    2005-- $164,300
    2004-- $164,300
    2003-- $164,300 +10.4%
    2002-- $148,810 +495.2%
    2001-- $25,000
    2000-- $25,000

    Find assessor info on the county website

    Neighborhood: 28078

    Nearby schools

    GreatSchools rating
    Schools provided by the listing agent
    • Elementary: Barnette
    • Middle: Bradley
    • High: Hopewell

    Source: The MLS. This data may not be complete. We recommend contacting the local school district to confirm school assignments for this home.

    Get a cash offer in 3 minutes
    Find out how much your home could sell for in as little as 3 minutes with a no-obligation cash offer.
    Estimated market value
    $437,400
    Get a cash offer in 3 minutes
    Find out how much your home could sell for in as little as 3 minutes with a no-obligation cash offer.
    Estimated market value
    $437,400