Skip main navigation
Sold
  • Price Unknown

    15825 S Hallet St, Olathe, KS 66062

    5beds
    4,838sqft
    Single Family Residence
    Built in 2001
    0.47 Acres Lot
    $912,100 Zestimate®
    $--/sqft
    $4,427 Estimated rent

    Home value

    $912,100

    $866,000 - $958,000

    $4,427/mo

    Zestimate® history
    Loading
    Loading...

    Owner options

    List your home for rent

    $4,427/mo

    Rent Zestimate®

    Find your next renter with Zillow Rental Manager. Plus, with online applications, you can quickly screen prospective tenants – for free.

    Learn more

    $4,427/mo

    Rent Zestimate®

    Refinance and save

    $650/mo

    Est. payment

    Refinancing to a lower rate could help reduce your monthly payments and save thousands over the life of the loan.

    See today's rates

    $650/mo

    Est. payment

    Explore your selling options

    Work with a Zillow partner agent

    Leverage their expertise and Zillow's premium Showcase listings to get your home seen by more buyers.

    Get started

    List with your own agent

    Get your home in front of millions of buyers by listing it on Zillow.

    Learn how to do it

    Sell it yourself

    Take full control of how buyers see your home on Zillow by listing For Sale by Owner (FSBO).

    List your home

    What's special

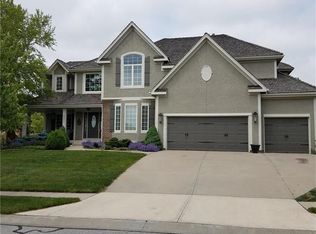
    Discover this exquisitely remodeled home in the sought-after Blue Valley School District, just minutes from Heritage Park. This property is a true gem, offering luxurious features rarely found at this price point. As you step inside, you’re greeted by stunning imported Italian marble tile in the entry and formal sitting room, setting the tone for the elegance throughout. The heart of the home is the chef's kitchen, where a waterfall quartz island takes center stage, complemented by a Venice-sourced ILVE stove, convenient pot filler, custom hood, luxury appliances like Fisher & Paykel double dishwasher, ice-maker, LG refrigerator—and all of which stay with the home. The custom illuminated marble slab and custom wine bar add an extra touch of sophistication, perfect for entertaining. Natural light floods the space, showcasing trendy light oak floors and a new staircase. The first-floor office is a standout with custom built-ins and marble backsplash & desk top while the laundry room, equipped with California Closets! The master suite is a luxurious retreat with a spacious sitting area and a dream closet designed by California Closets. The master bathroom features fresh paint and newly painted cabinets that create a bright and inviting atmosphere. However, if you wish to add your own touch, top-tier fixtures, including a soaker tub and brass Delta plumbing fixtures, vanities, lights, and mirrors have already been purchased, giving you the opportunity to easily elevate this space even further. The newly finished basement is an entertainer's dream, featuring a gym, a theater complete with a brand new system & projector included, and a nearly finished speakeasy room, complete with a purchased Murphy door, which can be easily completed or utilized as fantastic extra storage space. With two new HVAC systems, a tankless water heater, and all luxury appliances included, this home is as functional as it is beautiful! Such a rare find in Olathe!

    Zillow last checked:

    Listing updated:

    Listed by:

    Hannah Murrell 913-617-8335,

    KW KANSAS CITY METRO

    Bought with:

    Kasey Bourk, SP00233688

    RE/MAX State Line

    Source: Heartland MLS as distributed by MLS GRID,MLS#: 2507359MLS Logo

    Facts & features

    Interior

    Bedrooms & bathrooms
    • Bedrooms: 5
    • Bathrooms: 5
    • Full bathrooms: 4
    • 1/2 bathrooms: 1
    Primary bedroom
    • Features: Carpet, Ceiling Fan(s)
    • Level: Second
    • Area: 400 Square Feet
    • Dimensions: 25 x 16
    Bedroom 2
    • Features: Carpet, Ceiling Fan(s), Walk-In Closet(s)
    • Level: Second
    • Area: 195 Square Feet
    • Dimensions: 15 x 13
    Bedroom 3
    • Features: Carpet, Ceiling Fan(s), Walk-In Closet(s)
    • Level: Second
    • Area: 143 Square Feet
    • Dimensions: 13 x 11
    Bedroom 4
    • Features: Carpet, Ceiling Fan(s), Walk-In Closet(s)
    • Level: Second
    • Area: 216 Square Feet
    • Dimensions: 18 x 12
    Bedroom 5
    • Features: Carpet, Walk-In Closet(s)
    • Level: Basement
    • Area: 154 Square Feet
    • Dimensions: 14 x 11
    Primary bathroom
    • Features: Ceramic Tiles, Shower Only, Walk-In Closet(s)
    • Level: Second
    Bathroom 1
    • Features: Ceramic Tiles, Shower Only
    • Level: Basement
    Den
    • Features: Carpet
    • Level: First
    • Area: 180 Square Feet
    • Dimensions: 15 x 12
    Dining room
    • Level: First
    • Area: 210 Square Feet
    • Dimensions: 15 x 14
    Great room
    • Features: Carpet, Ceiling Fan(s), Fireplace
    • Level: First
    • Area: 255 Square Feet
    • Dimensions: 17 x 15
    Hearth room
    • Features: Fireplace
    • Level: First
    • Area: 375 Square Feet
    • Dimensions: 25 x 15
    Kitchen
    • Features: Kitchen Island, Pantry
    • Level: First
    • Area: 306 Square Feet
    • Dimensions: 18 x 17
    Media room
    • Features: Carpet
    • Level: Basement
    • Area: 225 Square Feet
    • Dimensions: 15 x 15
    Other
    • Features: Carpet
    • Level: Basement
    • Area: 132 Square Feet
    • Dimensions: 12 x 11
    Recreation room
    • Features: Carpet, Ceramic Tiles, Wet Bar
    • Level: Basement
    Heating
    • Forced Air, Zoned
    Cooling
    • Electric, Zoned
    Appliances
    • Laundry: Laundry Room, Main Level
    Features
    • Ceiling Fan(s), Kitchen Island, Pantry, Vaulted Ceiling(s), Walk-In Closet(s), Wet Bar
    • Flooring: Wood
    • Doors: Storm Door(s)
    • Basement: Basement BR,Daylight,Finished,Interior Entry,Sump Pump
    • Number of fireplaces: 2
    • Fireplace features: Great Room, Hearth Room
    Interior area
    • Total structure area: 4,838
    • Total interior livable area: 4,838 sqft
    • Finished area above ground: 3,538
    • Finished area below ground: 1,300

    Property

    Parking
    • Total spaces: 3
    • Parking features: Attached, Garage Door Opener, Garage Faces Front
    • Attached garage spaces: 3
    Features
    • Patio & porch: Deck, Patio
    • Spa features: Bath
    • Fencing: Wood
    Lot
    • Size: 0.47 Acres
    • Features: City Lot, Corner Lot
    Details
    • Parcel number: DP50750000 0001

    Construction

    Type & style
    • Home type: SingleFamily
    • Architectural style: Traditional
    • Property subtype: Single Family Residence
    Materials
    • Frame, Stucco
    • Roof: Composition
    Condition
    • Year built: 2001

    Utilities & green energy

    • Sewer: Public Sewer
    • Water: Public

    Community & HOA

    Community
    • Security: Smoke Detector(s)
    • Subdivision: Nottingham at Heritage Park
    HOA
    • Has HOA: Yes
    • Amenities included: Pool
    • HOA fee: $650 annually
    • HOA name: TBD
    Location
    • Region: Olathe

    Financial & listing details

    • Tax assessed value: $865,000
    • Annual tax amount: $7,922
    • Date on market: 9/6/2024
    • Listing terms: Cash,Conventional
    • Ownership: Private

    Price history

    DateEventPrice
    9/25/2024Sold--
    Source: Heartland MLS as distributed by MLS GRID #2507359 Report a problem
    9/6/2024Pending sale$785,000$162/sqft
    Source: Heartland MLS as distributed by MLS GRID #2507359 Report a problem
    9/6/2024Listed for sale$785,000-9.2%$162/sqft
    Source: Heartland MLS as distributed by MLS GRID #2507359 Report a problem
    8/8/2024Listing removed--
    Source: Heartland MLS as distributed by MLS GRID #2493942 Report a problem
    7/15/2024Price change$865,000-7.7%$179/sqft
    Source: Heartland MLS as distributed by MLS GRID #2493942 Report a problem
    6/15/2024Listed for sale$937,000+93.2%$194/sqft
    Source: Heartland MLS as distributed by MLS GRID #2493942 Report a problem
    1/15/2020Sold--
    Source: Heartland MLS as distributed by MLS GRID #2178966 Report a problem
    11/20/2019Pending sale$485,000$100/sqft
    Source: Team Weston Realty Group #2178966 Report a problem
    11/4/2019Price change$485,000-2%$100/sqft
    Source: Team Weston Realty Group #2178966 Report a problem
    10/25/2019Price change$495,000-1%$102/sqft
    Source: Team Weston Realty Group #2178966 Report a problem
    10/4/2019Price change$499,900-1.8%$103/sqft
    Source: Team Weston Realty Group #2178966 Report a problem
    9/13/2019Price change$509,000-1.9%$105/sqft
    Source: Team Weston Realty Group #2178966 Report a problem
    7/31/2019Price change$519,000-1.9%$107/sqft
    Source: Team Weston Realty Group #2178966 Report a problem
    7/19/2019Listed for sale$529,000+15%$109/sqft
    Source: Team Weston Realty Group #2178966 Report a problem
    8/7/2015Sold--
    Source: Heartland MLS as distributed by MLS GRID #1944797 Report a problem
    6/22/2015Pending sale$460,000$95/sqft
    Source: ReeceNichols Leawood #1944797 Report a problem
    6/19/2015Listed for sale$460,000+31.4%$95/sqft
    Source: Reece & Nichols Report a problem
    9/3/2010Sold--
    Source: Agent Provided Report a problem
    7/17/2010Price change$349,950+9.4%$72/sqft
    Source: The Vogel Team #1649125 Report a problem
    6/23/2010Price change$319,950-8.6%$66/sqft
    Source: Reece and Nichols Realtors #1649125 Report a problem
    4/25/2010Price change$349,950-7.9%$72/sqft
    Source: Reece and Nichols Realtors #1649125 Report a problem
    2/17/2010Price change$379,950-5%$79/sqft
    Source: Reece and Nichols Realtors #1649125 Report a problem
    1/13/2010Listed for sale$399,950$83/sqft
    Source: The Vogel Team #1649125 Report a problem

    Public tax history

    YearProperty taxesTax assessment
    2025$10,075 +23.5%$99,475 +31%
    2024$8,155 +2.9%$75,911 +4.4%
    2023$7,922 +12.7%$72,738 +15.4%
    2022$7,030 $63,020 +8.9%
    2021-- $57,857 -0.7%
    2020$6,930 $58,271 +0.2%
    2019-- $58,144 +0.3%
    2018-- $57,960 +4.2%
    2017$7,014 +7.6%$55,614 +7.5%
    2016$6,517 +4.3%$51,750 +5.6%
    2015$6,247 +7.7%$49,001 +14.9%
    2013$5,798 +0.3%$42,630 -1.1%
    2012$5,783 -0.1%$43,113 -5.5%
    2010$5,788 +5.4%$45,609 +0.4%
    2009$5,491 -5.7%$45,425 -6.6%
    2008$5,821 +0.3%$48,656 -1.3%
    2007$5,804 +3.5%$49,277 +3.6%
    2006$5,607 $47,564 +7.7%
    2005-- $44,148
    Find assessor info on the county website

    Neighborhood: Nottingham at Heritage Park

    Nearby schools

    GreatSchools rating
    Schools provided by the listing agent
    • Elementary: Morse
    • Middle: Aubry Bend
    • High: Blue Valley Southwest

    Source: Heartland MLS as distributed by MLS GRID. This data may not be complete. We recommend contacting the local school district to confirm school assignments for this home.

    Get a cash offer in 3 minutes
    Find out how much your home could sell for in as little as 3 minutes with a no-obligation cash offer.
    Estimated market value
    $912,100
    Get a cash offer in 3 minutes
    Find out how much your home could sell for in as little as 3 minutes with a no-obligation cash offer.
    Estimated market value
    $912,100