Skip main navigation
Sold for $835,000
  • $835,000

    15825 Woodacre Ct, Elbert, CO 80106

    4beds
    5,411sqft
    Single Family Residence
    Built in 2001
    5.42 Acres Lot
    $901,000 Zestimate®
    $154/sqft
    $4,980 Estimated rent

    Home value

    $901,000

    $838,000 - $973,000

    $4,980/mo

    Zestimate® history
    Loading
    Loading...

    Owner options

    List your home for rent

    $4,980/mo

    Rent Zestimate®

    Find your next renter with Zillow Rental Manager. Plus, with online applications, you can quickly screen prospective tenants – for free.

    Learn more

    $4,980/mo

    Rent Zestimate®

    Refinance and save

    $4,748/mo

    Est. payment

    Refinancing to a lower rate could help reduce your monthly payments and save thousands over the life of the loan.

    See today's rates

    $4,748/mo

    Est. payment

    Explore your selling options

    Work with a Zillow partner agent

    Leverage their expertise and Zillow's premium Showcase listings to get your home seen by more buyers.

    Get started

    List with your own agent

    Get your home in front of millions of buyers by listing it on Zillow.

    Learn how to do it

    Sell it yourself

    Take full control of how buyers see your home on Zillow by listing For Sale by Owner (FSBO).

    List your home

    What's special

    Dedicated officeWoodworking shopFlex roomComposite deckingMarvin windows throughoutOpen spaceCovered back deck
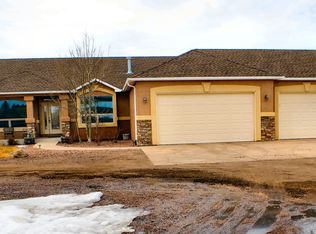
    Wonderful and stately ranch home on 5.42 acres with access to the 92 acre Woodlake/County walking trails and open space. Lovely views and located at the end of a culdesac, this custom (one of a kind) ranch home features over 5400 sf with four bedrooms, five baths, dedicated office, dedicated work out space or flex room, plus walkout basement, formal dining, morning nook, spacious living room and family room, main level laundry, and roomy kitchen with lots of counterspace and cabinetry. Features of this home include the park access location, the 360 degree views of the open space and easterly Rattlesnake Bluffs plus the spaciousness of each room. It as that hard to find main level three bedrooms and office. The main level bedroom is separated from the secondaries and walks out to the covered back deck with composite decking which also accesses to the kitchen/nook area. The deck overlooks the land and has easterly views. The main level features tile flooring with inlays, newer carpet, high vaults, a wonderful five piece master bath w/ wall heater, full secondary bath, & 1/2 bath adjacent to laundry by garage. The garage features three bays with two accessed from front and the third being a side bay making it for easy pass through for all kinds of toys and equipment. The basement (10 ft ceilngs) walkout features one bedroom en-suite plus another full bath and a large family room/rec room area. Completing the basement is a woodworking shop, flex room or workout room. All perfect for entertaining and private for guests. The walkout also creates another outside living space with a concrete patio. Other amenities are Marvin windows throughout, hot water recirculation, insulated blinds, 6 panel doors, 9' garage doors, water softener, sprinkler system, 2200 gallon septic. Zoned for horses and 4-H animals, no active HOA, and nominal covenants. Outside RV parking is allowed. Come and enjoy!

    Zillow last checked:

    Listing updated:

    Listed by:

    Jill McFeron CRS 719-648-3821,

    Keller Williams Partners

    Bought with:

    Chris Cowles

    The Cutting Edge

    Source: elevateMLS,MLS#: 6402750MLS Logo

    Facts & features

    Interior

    Bedrooms & bathrooms
    • Bedrooms: 4
    • Bathrooms: 5
    • Full bathrooms: 3
    • 3/4 bathrooms: 1
    • 1/2 bathrooms: 1
    Basement
    • Area: 2684
    Heating
    • Forced Air, Propane
    Cooling
    • Ceiling Fan(s)
    Appliances
    • Included: 220v in Kitchen, Dishwasher, Disposal, Refrigerator, Water Softener
    • Laundry: Main Level
    Features
    • 6-Panel Doors, 9Ft + Ceilings, Vaulted Ceiling(s), High Speed Internet, Pantry, Secondary Suite w/in Home
    • Flooring: Carpet, Ceramic Tile, Tile, Vinyl/Linoleum
    • Windows: Window Coverings
    • Basement: Full,Partially Finished
    • Number of fireplaces: 1
    • Fireplace features: Gas, One
    Interior area
    • Total structure area: 5,411
    • Total interior livable area: 5,411 sqft
    • Finished area above ground: 2,727
    • Finished area below ground: 2,684

    Property

    Parking
    • Total spaces: 3
    • Parking features: Attached, Even with Main Level, Garage Door Opener, Oversized, See Remarks, Concrete Driveway, Paved Driveway
    • Attached garage spaces: 3
    Features
    • Patio & porch: Concrete, Wood Deck
    • Exterior features: Auto Sprinkler System
    • Has view: Yes
    • View description: Panoramic, Mountain(s)
    Lot
    • Size: 5.42 Acres
    • Features: Cul-De-Sac, Level, Meadow, Rural, Sloped, Hiking Trail, Horses (Zoned), Horses(Zoned for 2 or more), Landscaped
    Details
    • Additional structures: Storage, Workshop
    • Parcel number: 4129005013

    Construction

    Type & style
    • Home type: SingleFamily
    • Architectural style: Ranch
    • Property subtype: Single Family Residence
    Materials
    • Stone, Stucco
    • Foundation: Walk Out
    • Roof: Composite Shingle
    Condition
    • Existing Home
    • New construction: No
    • Year built: 2001

    Utilities & green energy

    • Water: Well
    • Utilities for property: Propane, Phone Available

    Community & HOA

    Location
    • Region: Elbert

    Financial & listing details

    • Price per square foot: $154/sqft
    • Tax assessed value: $874,490
    • Annual tax amount: $2,653
    • Date on market: 4/11/2024
    • Listing terms: Cash,Conventional,VA Loan

    Price history

    DateEventPrice
    4/10/2024Sold$835,000$154/sqft
    Source: elevateMLS #6402750 Report a problem
    2/19/2024Contingent$835,000$154/sqft
    Source: elevateMLS #6402750 Report a problem
    2/15/2024Listed for sale$835,000-1.6%$154/sqft
    Source: elevateMLS #6402750 Report a problem
    12/2/2023Listing removed--
    Source: elevateMLS #8070894 Report a problem
    9/24/2023Price change$849,000-5.6%$157/sqft
    Source: elevateMLS #8070894 Report a problem
    8/3/2023Price change$899,000-3.2%$166/sqft
    Source: elevateMLS #8070894 Report a problem
    7/14/2023Price change$929,000-1.1%$172/sqft
    Source: elevateMLS #8070894 Report a problem
    6/1/2023Listed for sale$939,000+1591.9%$174/sqft
    Source: elevateMLS #8070894 Report a problem
    4/26/2001Sold$55,500$10/sqft
    Source: Public Record Report a problem

    Public tax history

    YearProperty taxesTax assessment
    2024$4,216 +58.9%$58,600 -9.7%
    2023$2,653 -4%$64,870 +67.1%
    2022$2,762 $38,810 -2.8%
    2021-- $39,930 +14.3%
    2020$2,426 +0.9%$34,930
    2019$2,405 $34,930
    Find assessor info on the county website

    Neighborhood: 80106

    Nearby schools

    GreatSchools rating
    Schools provided by the listing agent
    • Elementary: Bennett Ranch
    • Middle: Falcon
    • High: Falcon
    • District: Falcon-49

    Source: elevateMLS. This data may not be complete. We recommend contacting the local school district to confirm school assignments for this home.

    Get pre-qualified for a loan
    At Zillow Home Loans, we can pre-qualify you in as little as 5 minutes with no impact to your credit score.

    An equal housing lender. NMLS #10287.