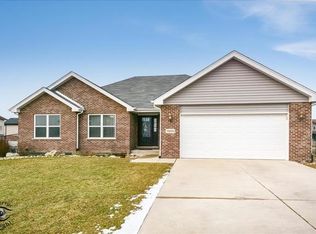
Welcome to this move in ready, 5-bedroom home located in the highly sought after White Feather subdivision of Manhattan! Just 13 years young, this spacious and thoughtfully designed home offers two primary suites, one on the main level and one upstairs, making it perfect for related living or if you're a frequent host. Through the front door, you're greeted by the two-story foyer, making the home feel spacious right upon walking in. Open concept main level features the kitchen, living room, laundry & half bathroom. The kitchen is equipped with stainless steel appliances, loads of storage in the beautiful cabinetry, granite countertops, and a new travertine backsplash. The main-level primary suite includes its own private full bathroom, while upstairs you'll find four generously sized bedrooms, including a second primary suite with an attached full bath and large walk-in closet. The recently finished partial basement offers flexible additional living space, ideal for a home office, playroom, etc. while the oversized crawl space adds abundant storage. Situated on a prime corner lot, the fully fenced backyard is built for entertaining with a concrete patio, a raised deck, and a new brick paver fire pit. Incredible value for this true 5 bedroom home on a corner lot in; short walk away from Manhattan's round barn farm, close proximity to schools, don't miss the opportunity to make it yours!
Active
$470,000
15826 Chippewa Ln, Manhattan, IL 60442
5beds
2,332sqft
Single Family Residence
Built in 2012
0.28 Acres Lot
$463,300 Zestimate®
$202/sqft
$17/mo HOA
What's special
- 306 days |
- 246 |
- 17 |
Zillow last checked:
Listing updated:
Listed by:
Kelly Dugan 708-925-2642,
@properties Christie's International Real Estate
Source: MRED as distributed by MLS GRID,MLS#: 12463054
Loading...
Facts & features
Interior
Bedrooms & bathrooms
- Bedrooms: 5
- Bathrooms: 4
- Full bathrooms: 3
- 1/2 bathrooms: 1
Rooms
- Room types: Bedroom 5
Primary bedroom
- Features: Flooring (Carpet), Bathroom (Full)
- Level: Second
- Area: 224 Square Feet
- Dimensions: 16X14
Bedroom 2
- Features: Flooring (Carpet)
- Level: Second
- Area: 144 Square Feet
- Dimensions: 12X12
Bedroom 3
- Features: Flooring (Carpet)
- Level: Second
- Area: 144 Square Feet
- Dimensions: 12X12
Bedroom 4
- Features: Flooring (Carpet)
- Level: Second
- Area: 168 Square Feet
- Dimensions: 14X12
Bedroom 5
- Features: Flooring (Carpet)
- Level: Main
- Area: 156 Square Feet
- Dimensions: 13X12
Kitchen
- Features: Kitchen (Eating Area-Table Space), Flooring (Ceramic Tile)
- Level: Main
- Area: 294 Square Feet
- Dimensions: 21X14
Laundry
- Features: Flooring (Ceramic Tile)
- Level: Main
- Area: 63 Square Feet
- Dimensions: 9X7
Living room
- Features: Flooring (Wood Laminate)
- Level: Main
- Area: 225 Square Feet
- Dimensions: 15X15
Heating
- Natural Gas, Forced Air
Cooling
- Central Air
Appliances
- Included: Range, Microwave, Dishwasher, Refrigerator, Washer, Dryer, Stainless Steel Appliance(s), Water Softener Owned
Features
- Basement: Partially Finished,Crawl Space,Partial
Interior area
- Total structure area: 0
- Total interior livable area: 2,332 sqft
Property
Parking
- Total spaces: 2
- Parking features: Garage Door Opener, Yes, Garage Owned, Attached, Garage
- Attached garage spaces: 2
- Has uncovered spaces: Yes
Accessibility
- Accessibility features: No Disability Access
Features
- Stories: 2
- Fencing: Fenced
Lot
- Size: 0.28 Acres
- Dimensions: 90 X 125 X 62 X 71 X 62
- Features: Corner Lot
Details
- Parcel number: 1412081020070000
- Special conditions: None
Construction
Type & style
- Home type: SingleFamily
- Property subtype: Single Family Residence
Materials
- Vinyl Siding, Brick
Condition
- New construction: No
- Year built: 2012
Utilities & green energy
- Sewer: Public Sewer
- Water: Public
Community & HOA
Community
- Features: Park, Curbs, Sidewalks, Street Lights, Street Paved
HOA
- Has HOA: Yes
- Services included: None
- HOA fee: $200 annually
Location
- Region: Manhattan
Financial & listing details
- Price per square foot: $202/sqft
- Annual tax amount: $13,705
- Date on market: 9/4/2025
- Ownership: Fee Simple w/ HO Assn.
Estimated market value
$463,300
$440,000 - $486,000
$3,865/mo
Price history
| Date | Event | Price |
|---|---|---|
| 11/29/2025 | Price change | $470,000-1.1%$202/sqft |
Source: | ||
| 9/4/2025 | Price change | $475,000-1%$204/sqft |
Source: | ||
| 8/5/2025 | Price change | $479,900-0.9%$206/sqft |
Source: | ||
| 7/25/2025 | Price change | $484,500-1.1%$208/sqft |
Source: | ||
| 7/7/2025 | Price change | $489,900-1%$210/sqft |
Source: | ||
| 6/17/2025 | Listed for sale | $495,000+15.1%$212/sqft |
Source: | ||
| 4/24/2024 | Sold | $430,000-4.4%$184/sqft |
Source: | ||
| 3/19/2024 | Contingent | $450,000$193/sqft |
Source: | ||
| 3/14/2024 | Price change | $450,000-1.6%$193/sqft |
Source: | ||
| 3/7/2024 | Listed for sale | $457,500-1.6%$196/sqft |
Source: | ||
| 3/7/2024 | Listing removed | -- |
Source: | ||
| 2/29/2024 | Listed for sale | $465,000+5.7%$199/sqft |
Source: | ||
| 6/9/2023 | Sold | $440,000-2.2%$189/sqft |
Source: | ||
| 5/2/2023 | Contingent | $449,900$193/sqft |
Source: | ||
| 4/28/2023 | Listed for sale | $449,900$193/sqft |
Source: | ||
Public tax history
Tax history is unavailable.
Monthly payment
Est. payment$--/mo
Payment breakdown
Explore the cost of this home by adjusting the details. Changes won't be saved.All calculations are estimates and provided by Zillow, Inc. for informational purposes only. Actual amounts may vary.
HOA fees may include property taxes on listings classified as Co-Ops. Contact the listing agent and/or owner for fee details.
Mortgage interest rates are dependent on a number of factors, including credit score, down payment, and repayment length. Interest rate data provided by Zillow Group Marketplace, Inc. as of 1/1/1970 from various mortgage lenders with which we have lead or other similar arrangements; the Estimated Payment is an average of those rates.
See how much you could borrow to make a competitive offer.
Climate risks
Neighborhood: 60442
Nearby schools
GreatSchools rating
- 9/10Manhattan Intermediate SchoolGrades: 4-5Distance: 0.5 mi
- 8/10Manhattan Jr High SchoolGrades: 6-8Distance: 0.6 mi
- 10/10Lincoln Way WestGrades: 9-12Distance: 3.4 mi
Schools provided by the listing agent
- District: 114
Source: MRED as distributed by MLS GRID. This data may not be complete. We recommend contacting the local school district to confirm school assignments for this home.
A local agent can set up tours, give advice and negotiate with sellers.
- Illinois
- Will County
- Manhattan
- 60442
- 15826 Chippewa Ln