Welcome to HICKORY HILL DRIVE An extraordinary opportunity nestled on a quiet cul-de-sac centered in the highly sought-after “Green Hills” community of East La Mirada. This impeccable residence graces an expansive 1942 ft.² of living space consisting of original 1500 ft.² home, built by renowned home builder “Lusk”. Plus, a small variance permitted laundry room addition was added giving the home it’s current Tax record 1,542 ft.². & an additional 400 ft.² permitted patio that has been professionally built into a Family room that include the homes HVAC heating & air conditioning ductwork, which truly makes the homes living area 1943 ft.². This HVAC A/C system was just replace in 2020 and now includes a "Greenleaf" whole house air purification system. The kitchen was also completely redesigned to give the home an Open floorplan feel by removing the large laundry room that allowed for the spacious island kitchen w/Built-in top of the line Refrigerator & Classic Cherrywood cabinetry. Both baths have been upgraded. Vaulted ceiling in Family room w/romantic Stacked Stone Fireplace. New copper plumbing 2018, Newer Solid core interior doors, Vinyl dual pane windows & sliding glass doors, & built in Stereo system w/Bose speakers thru-out. This 3 time La Mirada Beautification award winner has impeccable curb appeal adorned with lush greenery & colorful blooms that create an inviting atmosphere. The elegant architecture of the home showcases the perfect blend of modern design and classic charm, patio room is truly the showcase of the homes architecture design being built with the mid century modern concept where the interior is all about organic style & ease of living that flows seamlessly from indoors to outdoor. You will be blown away by the symmetry this home has achieved. This amazing home also boasts an additional approx. 260 ft.² of possible ADU living space that includes custom drywall with bullnose edges, dramatic, vaulted ceilings completed with an octagon window in the top peak of the ceiling, dual pane windows, multiple electric outlets, and copper water line, built in the detached 2 car garage. Now with the changes to the zoning laws you can completely convert this to a studio unit, or a 1/2 bedroom unit with bath and kitchen to be used as a separate home for family or add rental income & increases the homes investment opportunity by adding an additional 400+ft.² of living space, making homes living space 2,343 ft.². Great nearby Schools,Parks & shopping!
Sold for $949,000
Listed by: Re/Max Olympic • Bob Kurz • Contact: 562-884-3334
Bought with: eXp Realty of Greater Los Angeles, Inc.
$949,000
15826 Hickory Hill Dr, La Mirada, CA 90638
3beds
1,942sqft
Single Family Residence
Built in 1960
7,576 Square Feet Lot
$1,185,400 Zestimate®
$489/sqft
$4,285 Estimated rent
Home value
$1,185,400
$1.11M - $1.27M
$4,285/mo
Zestimate® history
Owner options
List your home for rent
$4,285/mo
Rent Zestimate®
Find your next renter with Zillow Rental Manager. Plus, with online applications, you can quickly screen prospective tenants – for free.
$4,285/mo
Rent Zestimate®
Refinance and save
$6,122/mo
Est. payment
Refinancing to a lower rate could help reduce your monthly payments and save thousands over the life of the loan.
$6,122/mo
Est. payment
Explore your selling options
Work with a Zillow partner agent
Leverage their expertise and Zillow's premium Showcase listings to get your home seen by more buyers.
Get startedList with your own agent
Get your home in front of millions of buyers by listing it on Zillow.
Learn how to do itSell it yourself
Take full control of how buyers see your home on Zillow by listing For Sale by Owner (FSBO).
List your homeWhat's special
Modern designStone fireplaceHvac heatingSliding glass doorsClassic charmColorful bloomsLiving space
Zillow last checked:
Listing updated:
Listed by:
Bob Kurz DRE #00854160 562-884-3334,
Re/Max Olympic
Bought with:
Yoshiko Oest, DRE #01493192
eXp Realty of Greater Los Angeles, Inc.
Russell Nomura, DRE #02118130
eXp Realty of Greater Los Angeles, Inc.
Source: CRMLS,MLS#: PW23158777 Originating MLS: California Regional MLS
Originating MLS: California Regional MLSFacts & features
Interior
Bedrooms & bathrooms
- Bedrooms: 3
- Bathrooms: 2
- Full bathrooms: 2
- Main level bathrooms: 2
- Main level bedrooms: 3
Rooms
- Room types: Family Room
Heating
- Central
Cooling
- Central Air, See Remarks
Appliances
- Laundry: Laundry Room
Features
- Windows: Double Pane Windows
- Has fireplace: Yes
- Fireplace features: Family Room
- Common walls with other units/homes: No Common Walls
Interior area
- Total interior livable area: 1,942 sqft
Property
Parking
- Total spaces: 2
- Parking features: Garage
- Garage spaces: 2
Features
- Levels: One
- Stories: 1
- Entry location: 1
- Pool features: None
- Has view: Yes
- View description: Neighborhood
Lot
- Size: 7,576 Square Feet
Details
- Parcel number: 8037019022
- Zoning: LMR1*
- Special conditions: Standard
Construction
Type & style
- Home type: SingleFamily
- Property subtype: Single Family Residence
Condition
- New construction: No
- Year built: 1960
Utilities & green energy
- Sewer: Public Sewer
- Water: Private
Community & HOA
Community
- Features: Street Lights, Suburban, Sidewalks
Location
- Region: La Mirada
Financial & listing details
- Price per square foot: $489/sqft
- Tax assessed value: $239,359
- Annual tax amount: $3,594
- Date on market: 8/31/2023
- Cumulative days on market: 7 days
- Listing terms: Cash to New Loan
Price history
| Date | Event | Price |
|---|---|---|
| 10/26/2023 | Sold | $949,000$489/sqft |
Source:  CRMLS #PW23158777 Report a problem CRMLS #PW23158777 Report a problem | ||
| 9/8/2023 | Pending sale | $949,000$489/sqft |
Source: CRMLS #PW23158777 Report a problem | ||
| 8/31/2023 | Listed for sale | $949,000$489/sqft |
Source: CRMLS #PW23158777 Report a problem | ||
Public tax history
| Year | Property taxes | Tax assessment |
|---|---|---|
| 2025 | $3,594 +4.6% | $239,359 +2% |
| 2024 | $3,437 +75.4% | $234,667 +94.4% |
| 2023 | $1,959 +1.8% | $120,711 +2% |
| 2022 | $1,924 +1.8% | $118,345 +2% |
| 2021 | $1,890 -0.6% | $116,025 +1% |
| 2020 | $1,901 | $114,836 +2% |
| 2019 | $1,901 +12% | $112,585 +2% |
| 2018 | $1,697 | $110,378 +2% |
| 2017 | $1,697 +1.9% | $108,215 +2% |
| 2016 | $1,666 +3.4% | $106,094 +1.5% |
| 2015 | $1,610 +6.7% | $104,501 +2% |
| 2014 | $1,509 | $102,455 +2.5% |
| 2012 | -- | $99,994 +2% |
| 2011 | -- | $98,034 +0.8% |
| 2010 | -- | $97,303 -0.2% |
| 2009 | -- | $97,535 +2% |
| 2008 | -- | $95,623 +2% |
| 2007 | -- | $93,749 +2% |
| 2006 | -- | $91,912 |
| 2005 | -- | $91,912 +4% |
| 2004 | -- | $88,346 +1.9% |
| 2003 | -- | $86,728 +2% |
| 2002 | -- | $85,029 +4% |
| 2000 | -- | $81,729 |
Find assessor info on the county website
Neighborhood: 90638
Nearby homes
- $1,057,2004 bd2 ba1.9k sqft15818 Hickory Hill Dr, La Mirada, CA 90638Off Market
- $855,0004 bd2 ba1.6k sqft15817 Hazelcrest Dr, La Mirada, CA 90638Sold
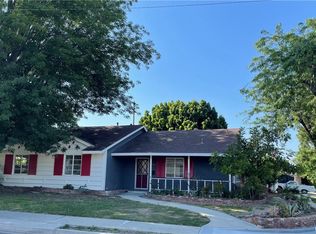
- $955,3003 bd2 ba1.5k sqft15810 Hickory Hill Dr, La Mirada, CA 90638Off Market
- $1,182,9004 bd3 ba2.1k sqft15811 Hazelcrest Dr, La Mirada, CA 90638Off Market
- $1,027,7004 bd2 ba1.8k sqft13004 Meadow Green Rd, La Mirada, CA 90638Off Market
- $1,019,7004 bd2 ba1.6k sqft15827 Hickory Hill Dr, La Mirada, CA 90638Off Market
- $1,102,4004 bd2 ba1.6k sqft12952 Meadow Green Rd, La Mirada, CA 90638Off Market
- $919,4003 bd2 ba1.3k sqft13014 Meadow Green Rd, La Mirada, CA 90638Off Market
Nearby schools
GreatSchools rating
- 5/10John Foster Dulles Elementary SchoolGrades: K-5Distance: 0.3 mi
- 8/10Reginald M. Benton Middle SchoolGrades: 6-8Distance: 0.2 mi
- 8/10La Mirada High SchoolGrades: 9-12Distance: 0.6 mi
Schools provided by the listing agent
- Elementary: Dulles
- Middle: Benton
- High: La Mirada
Source: CRMLS. This data may not be complete. We recommend contacting the local school district to confirm school assignments for this home.
Get a cash offer in 3 minutes
Find out how much your home could sell for in as little as 3 minutes with a no-obligation cash offer.
Estimated market value
$1,185,400
Get a cash offer in 3 minutes
Find out how much your home could sell for in as little as 3 minutes with a no-obligation cash offer.
Estimated market value
$1,185,400
- California
- Los Angeles County
- La Mirada
- 90638
- 15826 Hickory Hill Dr
Nearby cities
Nearby zip codes
Other La Mirada Topics
