Skip main navigation
Sold
Street View
  • Price Unknown

    15826 Maple St, Overland Park, KS 66223

    4beds
    3,324sqft
    Single Family Residence
    Built in 1992
    0.28 Acres Lot
    $511,700 Zestimate®
    $--/sqft
    $3,673 Estimated rent

    Home value

    $511,700

    $481,000 - $542,000

    $3,673/mo

    Zestimate® history
    Loading
    Loading...

    Owner options

    List your home for rent

    $3,673/mo

    Rent Zestimate®

    Find your next renter with Zillow Rental Manager. Plus, with online applications, you can quickly screen prospective tenants – for free.

    Learn more

    $3,673/mo

    Rent Zestimate®

    Refinance and save

    $650/mo

    Est. payment

    Refinancing to a lower rate could help reduce your monthly payments and save thousands over the life of the loan.

    See today's rates

    $650/mo

    Est. payment

    Explore your selling options

    Work with a Zillow partner agent

    Leverage their expertise and Zillow's premium Showcase listings to get your home seen by more buyers.

    Get started

    List with your own agent

    Get your home in front of millions of buyers by listing it on Zillow.

    Learn how to do it

    Sell it yourself

    Take full control of how buyers see your home on Zillow by listing For Sale by Owner (FSBO).

    List your home

    What's special

    Large fireplaceEat-in kitchen areaStunning en-suite bathSpacious kitchenLarge walk-in showerStainless steel appliancesPeaceful cul-de-sac
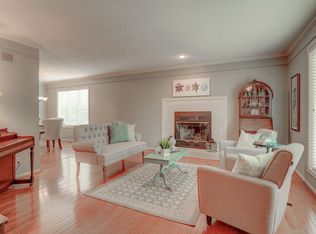
    Welcome to your dream home. Perfectly tucked away on a peaceful cul-de-sac in the desirable Sylvan Lake Subdivision, all while being part of the fantastic Blue Valley School District! This spacious 4-bedroom home offers a comfortable 3,324 square feet of living space, making it a great fit for families or those who love to entertain. *THIS HOME IS A FORMER MODEL AND IS 1000 SQ FT MORE THAN OTHER HOMES IN THE SUBDIVISION WITH A FINISHED LOWER LEVEL!* As you step inside, you'll immediately feel at home with the beautiful hardwood floors that flow throughout the main level. The cozy living room, complete with a large fireplace, invites you to relax and unwind. You’ll also find a lovely dining area and a flexible space that’s perfect for a home office or playroom. The heart of the home is the spacious kitchen, where cooking and entertaining will be a delight. With gorgeous granite countertops, a large island, and an eat-in kitchen area, this space is perfect for casual meals and family gatherings. The kitchen also features stainless steel appliances, including a shiny new microwave added in 2024, making it ready for all your culinary adventures! Retreat to the primary bedroom, which features a roomy walk-in closet and a stunning en-suite bath. You’ll love the tile flooring, large walk-in shower, and vaulted ceilings that create a spa-like feel. Upstairs, you'll find three more cozy bedrooms and a conveniently located laundry room. The finished walkout lower level is a fantastic space for gatherings, featuring new luxury vinyl plank flooring, fresh paint, and even a fireplace and wet bar for entertaining your friends and family. Plus, it opens directly to a large backyard where you can enjoy outdoor fun. You’ll also appreciate the new heating system and 50-gallon water heater installed in 2025, as well as updated lighting in the dining room. This home has everything you need for comfortable living and endless enjoyment!

    Zillow last checked:

    Listing updated:

    Listing Provided by:

    Jay Radebaugh 913-244-6923,

    Keller Williams Realty Partners Inc.

    Bought with:

    Kimberly Esposito, SP00222888

    ReeceNichols - Leawood

    Source: Heartland MLS as distributed by MLS GRID,MLS#: 2606354MLS Logo

    Facts & features

    Interior

    Bedrooms & bathrooms
    • Bedrooms: 4
    • Bathrooms: 4
    • Full bathrooms: 2
    • 1/2 bathrooms: 2
    Primary bedroom
    • Features: Carpet, Ceiling Fan(s), Walk-In Closet(s)
    • Level: Second
    • Dimensions: 16 x 13
    Bedroom 2
    • Features: Carpet, Walk-In Closet(s)
    • Level: Second
    • Dimensions: 13 x 10
    Bedroom 3
    • Features: Carpet
    • Level: Second
    • Dimensions: 11 x 11
    Bedroom 4
    • Features: Carpet, Ceiling Fan(s)
    • Level: Second
    • Dimensions: 11 x 11
    Primary bathroom
    • Features: Double Vanity, Luxury Vinyl, Shower Only
    • Level: Second
    • Dimensions: 17 x 12
    Bathroom 2
    • Level: First
    • Dimensions: 7 x 3
    Bathroom 2
    • Features: Luxury Vinyl, Shower Over Tub
    • Level: Second
    • Dimensions: 10 x 5
    Breakfast room
    • Level: First
    • Dimensions: 11 x 5
    Dining room
    • Level: First
    • Dimensions: 11 x 10
    Family room
    • Features: Carpet, Ceiling Fan(s), Fireplace
    • Level: First
    • Dimensions: 14 x 11
    Game room
    • Features: Granite Counters, Luxury Vinyl, Wet Bar
    • Level: Basement
    • Dimensions: 22 x 16
    Other
    • Features: Ceramic Tiles
    • Level: Basement
    • Dimensions: 7 x 4
    Kitchen
    • Features: Granite Counters, Kitchen Island, Pantry
    • Level: First
    • Dimensions: 16 x 14
    Laundry
    • Features: Linoleum
    • Level: Second
    • Dimensions: 6 x 6
    Recreation room
    • Features: Fireplace, Luxury Vinyl
    • Level: Basement
    • Dimensions: 24 x 10
    Sitting room
    • Features: Carpet
    • Level: First
    • Dimensions: 11 x 10
    Heating
    • Natural Gas
    Cooling
    • Electric
    Appliances
    • Included: Dishwasher, Disposal, Microwave, Refrigerator, Stainless Steel Appliance(s)
    • Laundry: Bedroom Level, Laundry Room
    Features
    • Ceiling Fan(s), Kitchen Island, Pantry, Walk-In Closet(s), Wet Bar
    • Flooring: Carpet, Luxury Vinyl, Wood
    • Basement: Finished,Radon Mitigation System,Walk-Out Access
    • Number of fireplaces: 2
    • Fireplace features: Basement, Family Room, Gas
    Interior area
    • Total structure area: 3,324
    • Total interior livable area: 3,324 sqft
    • Finished area above ground: 2,374
    • Finished area below ground: 950

    Property

    Parking
    • Total spaces: 2
    • Parking features: Attached, Garage Door Opener, Garage Faces Front
    • Attached garage spaces: 2
    Features
    • Patio & porch: Deck
    Lot
    • Size: 0.28 Acres
    • Features: Cul-De-Sac
    Details
    • Parcel number: NP847000010011
    • Other equipment: Back Flow Device

    Construction

    Type & style
    • Home type: SingleFamily
    • Architectural style: Traditional
    • Property subtype: Single Family Residence
    Materials
    • Vinyl Siding
    • Roof: Composition
    Condition
    • Year built: 1992

    Utilities & green energy

    • Sewer: Public Sewer
    • Water: Public

    Community & neighborhood

    Security
    • Security features: Smoke Detector(s)
    Location
    • Region: Overland Park
    • Subdivision: Sylvan Lake

    HOA & financial

    HOA
    • Has HOA: Yes
    • HOA fee: $650 annually
    • Services included: Curbside Recycle, Trash
    • Association name: Sylvan Lake Homes Association

    Other

    Other facts
    • Listing terms: Cash,Conventional,FHA,VA Loan
    • Ownership: Private
    • Road surface type: Paved

    Price history

    DateEventPrice
    5/13/2026Sold--
    Source: Heartland MLS as distributed by MLS GRID #2606354 Report a problem
    4/9/2026Pending sale$510,000$153/sqft
    Source: Heartland MLS as distributed by MLS GRID #2606354 Report a problem
    4/7/2026Price change$510,000-1.9%$153/sqft
    Source: Heartland MLS as distributed by MLS GRID #2606354 Report a problem
    3/10/2026Listed for sale$520,000-2.8%$156/sqft
    Source: Heartland MLS as distributed by MLS GRID #2606354 Report a problem
    3/10/2026Listing removed$535,000$161/sqft
    Source: Heartland MLS as distributed by MLS GRID #2592907 Report a problem
    2/6/2026Price change$535,000-2.7%$161/sqft
    Source: Heartland MLS as distributed by MLS GRID #2592907 Report a problem
    1/13/2026Price change$550,000-2.7%$165/sqft
    Source: Heartland MLS as distributed by MLS GRID #2592907 Report a problem
    12/26/2025Listed for sale$565,000+34.5%$170/sqft
    Source: Heartland MLS as distributed by MLS GRID #2592907 Report a problem
    1/7/2022Sold--
    Source: Heartland MLS as distributed by MLS GRID #2357432 Report a problem
    12/11/2021Pending sale$420,000$126/sqft
    Source: Heartland MLS as distributed by MLS GRID #2357432 Report a problem
    12/9/2021Listed for sale$420,000+63.4%$126/sqft
    Source: Heartland MLS as distributed by MLS GRID #2357432 Report a problem
    9/10/2015Sold--
    Source: Heartland MLS as distributed by MLS GRID #45001_1948815 Report a problem
    7/25/2015Pending sale$257,000$77/sqft
    Source: ReeceNichols South #1948815 Report a problem
    7/15/2015Listed for sale$257,000$77/sqft
    Source: ReeceNichols South #1948815 Report a problem

    Public tax history

    YearProperty taxesTax assessment
    2025$5,699 +4%$55,810 +4.1%
    2024$5,481 +2.5%$53,590 +4.3%
    2023$5,347 +6.3%$51,359 +8.2%
    2022$5,028 $47,449 +27.8%
    2021-- $37,134 +3%
    2020$4,053 $36,053 +3.3%
    2019-- $34,915 +3.2%
    2018-- $33,845 +8.7%
    2017$3,713 +5.3%$31,143 +5.4%
    2016$3,526 +21.4%$29,556 +21.7%
    2015$2,903 +2.1%$24,277 +7.4%
    2013$2,845 +5.5%$22,598
    2012$2,696 +3.7%$22,598 -1.7%
    2010$2,600 +950.1%$22,978
    2009$248 -90.5%$22,978 -3.1%
    2008$2,594 -2.6%$23,722 -5.1%
    2007$2,664 +3.9%$24,990 +0.4%
    2006$2,565 $24,898
    2005-- $24,898

    Find assessor info on the county website

    Neighborhood: 66223

    Nearby schools

    GreatSchools rating
    Schools provided by the listing agent
    • Elementary: Stanley
    • Middle: Blue Valley
    • High: Blue Valley

    Source: Heartland MLS as distributed by MLS GRID. This data may not be complete. We recommend contacting the local school district to confirm school assignments for this home.

    Get a cash offer in 3 minutes
    Find out how much your home could sell for in as little as 3 minutes with a no-obligation cash offer.
    Estimated market value
    $511,700
    Get a cash offer in 3 minutes
    Find out how much your home could sell for in as little as 3 minutes with a no-obligation cash offer.
    Estimated market value
    $511,700