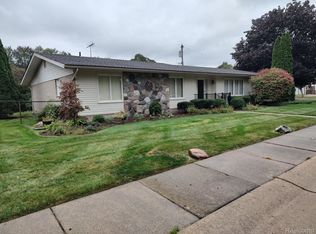
THIS TRULY UNIQUE CUSTOM HOME, OWNED BY ONE FAMILY SINCE THEY HAD IT BUILT, PROVIDES AN OPPORTUNITY OF A LIFETIME AND IS LOCATED ON NEARLY AN ACRE OF PROPERTY IN ONE OF THE MOST HIGHLY DESIRED NEIGHBORHOODS IN THE ENTIRE CITY. FEATURES INCLUDE: A 2-CAR ATTACHED GARAGE AND A SEPARATE 2ND 2-CAR GARAGE THAT IS PERFECT FOR THE HOBBYIST OR CAR ENTHUSIAST; A LARGE LIVING ROOM WITH WIDE-PLANK PEGGED REAL OAK FLOORS WITH A STUNNING BOW WINDOW AND MASONRY FIREPLACE. THE WIDE-OPEN AND SPACIOUS KITCHEN OPENS TO THE DINING ROOM AND ALSO TO THE FAMILY ROOM, WHICH FEATURES ANOTHER STUNNING CUSTOM-BUILT REAL FIELDSTONE FIREPLACE AND HAS 2 DOORS, ONE LEADING TO A QUIET COVERED DECK AND THE OTHER LEADING TO AN EXTERIOR PATIO. BACK INSIDE, YOU WILL FIND 3 LARGE BEDROOMS WITH REAL HARDWOOD FLOORS ON THE MAIN FLOOR AND AN INCREDIBLE 4TH BEDROOM ON THE SECOND FLOOR. THE HUGE UNFINISHED BASEMENT FEATURES A 3RD MASONRY FIREPLACE AND IS READY TO BE FINISHED, CREATING SOME INCREDIBLE ADDITIONAL LIVING SPACE THAT WILL BE GREAT FOR ENTERTAINING FAMILY AND FRIENDS. THIS HOME IS WAITING FOR THE RIGHT BUYER TO BRING THEIR CREATIVE VISION TO MAKE THIS A TRUE MASTERPIECE!!!
Sold for $350,000
$350,000
15826 Promenade Ave, Allen Park, MI 48101
4beds
2,393sqft
Single Family Residence
Built in 1959
0.94 Acres Lot
$350,200 Zestimate®
$146/sqft
$2,664 Estimated rent
Home value
$350,200
$329,000 - $375,000
$2,664/mo
Zestimate® history
Owner options
List your home for rent
$2,664/mo
Rent Zestimate®
Find your next renter with Zillow Rental Manager. Plus, with online applications, you can quickly screen prospective tenants – for free.
$2,664/mo
Rent Zestimate®
Refinance and save
$2,542/mo
Est. payment
Refinancing to a lower rate could help reduce your monthly payments and save thousands over the life of the loan.
$2,542/mo
Est. payment
Explore your selling options
Work with a Zillow partner agent
Leverage their expertise and Zillow's premium Showcase listings to get your home seen by more buyers.
Get startedList with your own agent
Get your home in front of millions of buyers by listing it on Zillow.
Learn how to do itSell it yourself
Take full control of how buyers see your home on Zillow by listing For Sale by Owner (FSBO).
List your homeWhat's special
Zillow last checked:
Listing updated:
Listed by:
Jeffrey A Daniel 313-383-4400,
Real Estate Unlimited, Inc
Bought with:
Jeffrey A Daniel, 6501158034
Real Estate Unlimited, Inc
Source: Realcomp II,MLS#: 20261070058
Facts & features
Interior
Bedrooms & bathrooms
- Bedrooms: 4
- Bathrooms: 3
- Full bathrooms: 3
Primary bedroom
- Level: Entry
- Area: 225
- Dimensions: 15 X 15
Bedroom
- Level: Entry
- Area: 196
- Dimensions: 14 X 14
Bedroom
- Level: Entry
- Area: 156
- Dimensions: 13 X 12
Bedroom
- Level: Second
- Area: 280
- Dimensions: 20 X 14
Primary bathroom
- Level: Entry
Other
- Level: Entry
Other
- Level: Entry
Dining room
- Level: Entry
- Area: 120
- Dimensions: 12 X 10
Great room
- Level: Entry
- Area: 528
- Dimensions: 24 X 22
Kitchen
- Level: Entry
- Area: 210
- Dimensions: 15 X 14
Laundry
- Level: Entry
- Area: 90
- Dimensions: 10 X 9
Living room
- Level: Entry
- Area: 285
- Dimensions: 19 X 15
Mud room
- Level: Entry
- Area: 132
- Dimensions: 12 X 11
Heating
- Baseboard, Forced Air, Hot Water, Natural Gas
Appliances
- Included: Dishwasher, Double Oven, Free Standing Gas Range, Free Standing Refrigerator, Microwave
- Laundry: Laundry Room
Features
- Basement: Unfinished,Walk Out Access
- Has fireplace: Yes
- Fireplace features: Basement, Family Room, Living Room
Interior area
- Total interior livable area: 2,393 sqft
- Finished area above ground: 2,393
Property
Parking
- Total spaces: 4
- Parking features: Four Car Garage, Attached, Electricityin Garage, Garage Door Opener, Carport, Tandem
- Attached garage spaces: 4
- Has carport: Yes
Features
- Levels: One And One Half
- Stories: 1.5
- Entry location: GroundLevelwSteps
- Patio & porch: Covered, Patio, Porch
- Pool features: None
Lot
- Size: 0.94 Acres
- Dimensions: 150 x 251
- Features: Level
Details
- Parcel number: 30018060155000
- Special conditions: Short Sale No,Standard
Construction
Type & style
- Home type: SingleFamily
- Architectural style: Cape Cod
- Property subtype: Single Family Residence
Materials
- Aluminum Siding, Brick, Wood Siding
- Foundation: Basement, Block
- Roof: Asphalt,Composition
Condition
- New construction: No
- Year built: 1959
Utilities & green energy
- Electric: Circuit Breakers
- Sewer: Public Sewer
- Water: Public
Community & HOA
Community
- Subdivision: ASSRS ALLEN PARK 4
HOA
- Has HOA: No
Location
- Region: Allen Park
Financial & listing details
- Price per square foot: $146/sqft
- Tax assessed value: $141,161
- Annual tax amount: $10,815
- Date on market: 9/23/2026
- Listing agreement: Exclusive Right To Sell
- Listing terms: Cash,Conventional,FHA,Va Loan
- Exclusions: Exclusion(s) Exist
Price history
| Date | Event | Price |
|---|---|---|
| 9/16/2026 | Sold | $350,000$146/sqft |
Source:  Realcomp II #20261070058 Report a problem | ||
Public tax history
| Year | Property taxes | Tax assessment |
|---|---|---|
| 2025 | -- | $249,100 +15.2% |
| 2024 | -- | $216,300 +9.7% |
| 2023 | -- | $197,200 +5.3% |
| 2022 | -- | $187,200 +7.4% |
| 2021 | -- | $174,300 |
| 2020 | $9,100 +4.1% | $174,300 +7.3% |
| 2019 | $8,744 | $162,400 +29.3% |
| 2018 | $8,744 | $125,600 +1.4% |
| 2017 | -- | $123,900 +4.5% |
| 2016 | $7,436 | $118,600 +8.3% |
| 2015 | $7,436 -28.3% | $109,500 +4.3% |
| 2013 | $10,373 +39.5% | $105,000 +3.7% |
| 2012 | $7,436 | $101,300 -22.5% |
| 2010 | -- | $130,700 -7.6% |
| 2009 | -- | $141,400 -14.3% |
| 2008 | -- | $165,000 -9% |
| 2007 | -- | $181,300 |
| 2005 | -- | $181,300 |
| 2003 | -- | $181,300 +39.7% |
| 2001 | $4,903 +6.2% | $129,820 +5.2% |
| 1999 | $4,618 | $123,450 |
Find assessor info on the county website
Neighborhood: 48101
Nearby homes
- $364,6003 bd2 ba1.6k sqft15864 Promenade Ave, Allen Park, MI 48101Off Market
- $342,5003 bd3 ba4k sqft15735 S Midway Ave, Allen Park, MI 48101Sold
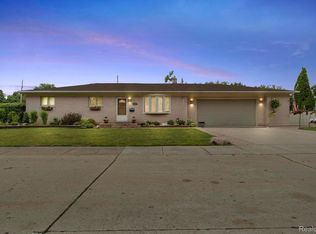
- $370,0003 bd3 ba2.7k sqft15729 S Midway Ave, Allen Park, MI 48101Sold
- $334,500-- bd1 ba1.6k sqft15748 Promenade Ave, Allen Park, MI 48101Off Market
- $214,1003 bd1 ba1k sqft9996 Becker Ave, Allen Park, MI 48101Off Market
- $238,500-- bd1 ba1.5k sqft9991 Becker Ave, Allen Park, MI 48101Off Market
- $218,2003 bd2 ba1k sqft9987 Carter Ave, Allen Park, MI 48101Off Market
- $355,500-- bd1 ba2.3k sqft15815 Promenade Ave, Allen Park, MI 48101Off Market
Nearby schools
GreatSchools rating
- 8/10Lindemann Elementary SchoolGrades: PK-5Distance: 0.5 mi
- 7/10Allen Park Middle SchoolGrades: 6-8Distance: 1 mi
- 8/10Allen Park High SchoolGrades: 9-12Distance: 1.1 mi
Get a cash offer in 3 minutes
Find out how much your home could sell for in as little as 3 minutes with a no-obligation cash offer.
Estimated market value
$350,200
Get a cash offer in 3 minutes
Find out how much your home could sell for in as little as 3 minutes with a no-obligation cash offer.
Estimated market value
$350,200
- Michigan
- Wayne County
- Allen Park
- 48101
- 15826 Promenade Ave
