Move-in ready & meticulously maintained, this single-story 3-bedroom, 2-bath home in sought-after Steubing Ranch offers the perfect blend of location, comfort, and functionality. Whether you're looking for your first home, your forever home, or a smart investment, this one is ready to impress. The open floor plan is designed for easy everyday living, featuring a spacious living area, an eat-in island kitchen, & abundant natural light. The split-bedroom layout provides privacy, with the primary suite overlooking the backyard and offering a walk-in closet and ensuite bath. Two spacious secondary bedrooms share a full bath and are conveniently located near the laundry room. Step outside to a covered patio and enjoy your fully fenced backyard-perfect for relaxing, entertaining, or weekend barbecues. Recent updates include a 6-foot privacy fence, fresh sod, and a complete interior make-ready, making this home truly move-in ready. Schedule your showing today!
For sale
$275,000
15827 DREXEL RUN, San Antonio, TX 78247
3beds
1,740sqft
Single Family Residence
Built in 2003
5,401 Square Feet Lot
$-- Zestimate®
$158/sqft
$21/mo HOA
What's special
Open floor planAbundant natural lightCovered patioFresh sodEat-in island kitchenFully fenced backyardWalk-in closet
- 8 hours |
- 144 |
- 19 |
Zillow last checked:
Listing updated:
Listed by:
Danny Charbel TREC #582344 (210) 887-7080,
Keller Williams City-View
Source: LERA MLS,MLS#: 2001932
Facts & features
Interior
Bedrooms & bathrooms
- Bedrooms: 3
- Bathrooms: 2
- Full bathrooms: 2
Primary bedroom
- Features: Walk-In Closet(s), Ceiling Fan(s), Full Bath
- Area: 195
- Dimensions: 13 x 15
Bedroom 2
- Area: 169
- Dimensions: 13 x 13
Bedroom 3
- Area: 132
- Dimensions: 11 x 12
Primary bathroom
- Features: Tub/Shower Separate, Double Vanity, Soaking Tub
- Area: 88
- Dimensions: 8 x 11
Dining room
- Area: 169
- Dimensions: 13 x 13
Kitchen
- Area: 285
- Dimensions: 19 x 15
Living room
- Area: 352
- Dimensions: 22 x 16
Heating
- Central, Electric
Cooling
- Ceiling Fan(s), Central Air
Appliances
- Included: Self Cleaning Oven, Microwave, Range, Disposal, Dishwasher, Electric Water Heater
- Laundry: Main Level, Lower Level, Laundry Room, In Kitchen, Washer Hookup, Dryer Connection
Features
- One Living Area, Separate Dining Room, Eat-in Kitchen, Two Eating Areas, Kitchen Island, Utility Room Inside, Secondary Bedroom Down, 1st Floor Lvl/No Steps, High Ceilings, Open Floorplan, High Speed Internet, All Bedrooms Downstairs, Walk-In Closet(s), Master Downstairs, Ceiling Fan(s), Chandelier, Programmable Thermostat
- Flooring: Carpet, Vinyl, Laminate
- Windows: Double Pane Windows
- Has basement: No
- Number of fireplaces: 1
- Fireplace features: One, Family Room, Wood Burning
Interior area
- Total interior livable area: 1,740 sqft
Video & virtual tour
Property
Parking
- Total spaces: 2
- Parking features: Two Car Garage, Attached
- Attached garage spaces: 2
Features
- Levels: One
- Stories: 1
- Patio & porch: Patio
- Pool features: None, Community
- Fencing: Privacy
Lot
- Size: 5,401 Square Feet
- Features: Curbs, Sidewalks
- Residential vegetation: Mature Trees
Details
- Parcel number: 177260670170
Construction
Type & style
- Home type: SingleFamily
- Property subtype: Single Family Residence
Materials
- Brick, 4 Sides Masonry, Fiber Cement
- Foundation: Slab
- Roof: Composition
Condition
- Pre-Owned
- New construction: No
- Year built: 2003
Details
- Builder name: KB Homes
Utilities & green energy
- Electric: CPS
- Gas: CPS
- Sewer: SAWS, Sewer System
- Water: SAWS, Water System
- Utilities for property: Cable Available
Community & HOA
Community
- Features: Clubhouse, Playground
- Subdivision: Steubing Ranch
HOA
- Has HOA: Yes
- HOA fee: $250 annually
- HOA name: SA STEUBING RANCH HOMEOWNERS ASSOCIATION
Location
- Region: San Antonio
Financial & listing details
- Price per square foot: $158/sqft
- Tax assessed value: $255,000
- Annual tax amount: $5,782
- Price range: $275K - $275K
- Date on market: 7/21/2026
- Cumulative days on market: 1 day
- Listing terms: Conventional,FHA,VA Loan,Cash
- Road surface type: Paved
Estimated market value
Not available
Estimated sales range
Not available
Not available
Price history
| Date | Event | Price |
|---|---|---|
| 7/21/2026 | Listed for sale | $275,000$158/sqft |
Source:  LERA MLS #2001932 Report a problem LERA MLS #2001932 Report a problem | ||
Public tax history
| Year | Property taxes | Tax assessment |
|---|---|---|
| 2025 | $5,782 -9.4% | $255,000 -8.6% |
| 2024 | $6,379 -0.8% | $279,100 -0.3% |
| 2023 | $6,427 +0.2% | $280,000 +7.7% |
| 2022 | $6,416 +24.7% | $260,000 +24.8% |
| 2021 | $5,143 | $208,380 +4.2% |
| 2020 | $5,143 +4.9% | $200,000 +5.8% |
| 2019 | $4,901 | $189,000 +2.2% |
| 2018 | $4,901 +2.8% | $185,000 +2.7% |
| 2017 | $4,766 +1.6% | $180,200 +1.2% |
| 2016 | $4,689 +4.3% | $178,070 +3.3% |
| 2015 | $4,494 | $172,410 +6% |
| 2014 | $4,494 | $162,620 +9.1% |
| 2013 | -- | $149,000 +0.2% |
| 2012 | -- | $148,750 +0.6% |
| 2011 | -- | $147,790 +0.2% |
| 2010 | -- | $147,450 -2.8% |
| 2009 | -- | $151,720 -3.4% |
| 2008 | -- | $157,020 +1.9% |
| 2007 | -- | $154,040 +7.2% |
| 2006 | -- | $143,700 +8.8% |
| 2005 | -- | $132,030 |
| 2004 | -- | -- |
Find assessor info on the county website
Monthly payment
Est. payment
Payment breakdown
Explore the cost of this home by adjusting the details. Changes won't be saved.Climate risks
Neighborhood: Steubing Ranch
Nearby schools
GreatSchools rating
- 7/10Steubing Ranch Elementary SchoolGrades: PK-5Distance: 0.3 mi
- 5/10Harris Middle SchoolGrades: 6-8Distance: 0.5 mi
- 5/10Madison High SchoolGrades: 9-12Distance: 0.6 mi
Schools provided by the listing agent
- Elementary: Steubing Ranch
- Middle: Harris
- High: Madison
- District: North East I.S.D.
Source: LERA MLS. This data may not be complete. We recommend contacting the local school district to confirm school assignments for this home.
- $290,0003 bd2 ba1.8k sqft15831 Drexel Run, San Antonio, TX 78247Off Market
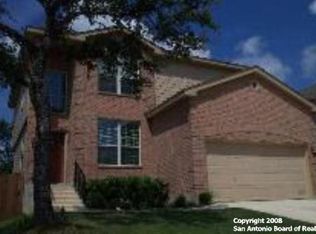
- $276,8003 bd2 ba1.6k sqft15823 Drexel Run, San Antonio, TX 78247Off Market
- $--3 bd2 ba2.1k sqft15819 Drexel Run, San Antonio, TX 78247Sold
- $272,0003 bd2 ba1.5k sqft15835 Drexel Run, San Antonio, TX 78247Off Market
- $281,3003 bd2 ba1.6k sqft15839 Drexel Run, San Antonio, TX 78247Off Market
- $338,0004 bd4 ba2.5k sqft15815 Drexel Run, San Antonio, TX 78247Off Market
- $--4 bd3 ba2.5k sqft15835 Colton Wl, San Antonio, TX 78247Sold
- $--3 bd2 ba1.7k sqft15831 Colton Wl, San Antonio, TX 78247Sold
A local agent can set up tours, give advice and negotiate with sellers.
A local lender can help you make sure your offer is ready when you are.
Similar homes
- $267,5003 bd2 ba1.8k sqft4619 Rock Nettle, San Antonio, TX 78247For Sale

 MLS ID #2002002, Alexandra Turner TREC #772972, Phyllis Browning Company. LERA MLS
 - $315,0003 bd2 ba1.6k sqft4638 Tanner Peak, San Antonio, TX 78247For Sale
 MLS ID #2001863, Michelle Macom TREC #685046, Real Broker, LLC. LERA MLS
 - $258,0003 bd2 ba1.5k sqft16172 WALNUT CREEK DR, San Antonio, TX 78247For Sale
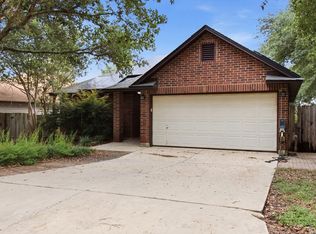 MLS ID #2001318, Martha Salinas TREC #683686, Keller Williams City-View. LERA MLS
 - $--3 bd3 ba2.1k sqft5210 Erickson Blf, San Antonio, TX 78247Auction
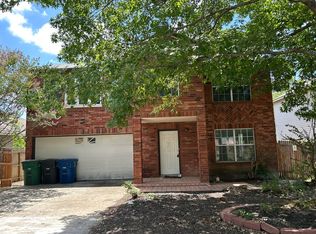 Auction.com 2
 - $280,0003 bd2 ba2.1k sqft16751 Basin Oak, San Antonio, TX 78247For SaleMLS ID #2000833, Maria Gomez TREC #848597, Levi Rodgers Real Estate Group. LERA MLS
- $254,9993 bd2 ba1.4k sqft15827 MANES GRV, San Antonio, TX 78247For SaleMLS ID #1997932, Michael Utley TREC #646422, eXp Realty. LERA MLS
- $265,0003 bd2 ba1.3k sqft15822 MANES GRV, San Antonio, TX 78247For SaleMLS ID #1990325, Suzette Cobb TREC #568385, Vortex Realty. LERA MLS
- $285,0003 bd2 ba2.1k sqft15802 Tampke Pl, San Antonio, TX 78247For SaleMLS ID #1950842, Mandi Ledford TREC #623221, Ledford Realty. LERA MLS
- $290,0004 bd3 ba2.5k sqft15426 CANTEEN CREEK DR, San Antonio, TX 78247For SaleMLS ID #1999817, Amber Broadway TREC #618409, Opendoor Brokerage, LLC. LERA MLS
- $299,9003 bd2 ba1.8k sqft15971 TAMPKE PL, San Antonio, TX 78247For SaleMLS ID #1967293, Steven Koleno TREC #779766, Beycome Brokerage Realty LLC. LERA MLS
- $243,0003 bd3 ba1.4k sqft4935 BENDING TRL, San Antonio, TX 78247For SaleMLS ID #2000451, Mary Belmares TREC #419884, Belmares Properties, L.L.C.. LERA MLS
- $307,0003 bd2 ba1.5k sqft17327 Wayland Run, San Antonio, TX 78247For SaleMLS ID #1996973, Sebastian Montante TREC #762826, Exquisite Properties, LLC. LERA MLS
- $280,0003 bd2 ba1.6k sqft5131 Stormy Hls, San Antonio, TX 78247For SaleMLS ID #1971344, Nicole Cerda TREC #742039, Coldwell Banker D'Ann Harper. LERA MLS
- $270,0004 bd3 ba1.5k sqft4210 Knollpond, San Antonio, TX 78247For SaleMLS ID #1999188, Brian Montgomery TREC #611978, Vortex Realty. LERA MLS
- $--3 bd2 ba1.1k sqft5218 Galacino St, San Antonio, TX 78247AuctionAuction.com 2
- $299,9003 bd2 ba1.7k sqft15824 Lomita Springs, San Antonio, TX 78247For SaleMLS ID #1951336, Joe Herrera TREC #516386, Generations Realty. LERA MLS
- $269,5003 bd3 ba1.9k sqft16122 Barrel Run, San Antonio, TX 78247For SaleMLS ID #1968530, Francisco Rodriguez TREC #601767, Mi Casa Su Casa Properties. LERA MLS
- $284,9993 bd2 ba2.1k sqft5619 Spring Fire, San Antonio, TX 78247For SaleMLS ID #1994003, Andrew Alderete TREC #657951, eXp Realty. LERA MLS
- $258,5003 bd2 ba1.3k sqft5419 REDEEMER, San Antonio, TX 78247For SaleMLS ID #1999552, Joyce Jackson TREC #682897, Keller Williams Legacy. LERA MLS
- $269,0003 bd3 ba1.4k sqft5026 Bending Elms, San Antonio, TX 78247For SaleMLS ID #1948895, Eduardo Perez Esquivel TREC #753136, 1st Choice Realty Group. LERA MLS
