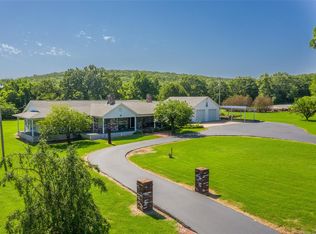
Coming Soon! No showings/offers til 3/17/25. 6.75 Acres with Modern Farmhouse Renovation and 40 X 60 Shop loaded with extras can handle the hobbies of a diverse & thriving family! South Tulsa BIXBY with easy access to highways, amenities for Boats, RVs, Car Collections. Passion for outdoors? Spacious & beautiful grounds for accommodating YOUR HOBBIES & EVENTS! Grow a garden, raise chickens, Horses Allowed! Charming Covered Wrap-around porch to relax and view the outdoor activities. Shop Building 40 X 60 with a KITCHEN and half BATH opens to the grounds with a 12 foot door and two 10 foot doors, concrete floors, 220 electric, and clean swept floors to hold outdoor social events or work from home! Collect cars/boats/antiques, or need to store an RV? We can accommodate! Coaching Little League or Pep Squad? Plenty of room for practice!
House remodel (2022) has too much to list, but includes:Roof,Main HVAC, Kitchen remodeled w/ Appliances & Countertops, Double Convection Ovens. Whole house:Plumbing fixtures, Light fixtures, Wood Tile flooring, Upgraded Carpet,and new Designer Paint throughout. Dramatically soaring ceilings in the great room and window views from EVERY room! 5 Bedrooms. 3.5 Baths in Main House.
Master Suite Down. 4 BR w 2 full Baths Up. Office or “Flex room” down, Separate Dining down, and Sunroom or additional living down has skylights and window surround views of the sunrise across the yard. Utility room w sink down leads to large side entry garage. Above garage is a huge heated & cooled game/bonus room (416sf) with windows viewing both front & back grounds. BONUS ROOM IS NOT RECORDED in sq footage reported. This property has ROOM for reunions and perfect for EVENTS and entertaining open air! MAKE IT YOUR OWN RETREAT!
Sold for $750,000
$750,000
15827 E 171st St S, Bixby, OK 74008
5beds
3,110sqft
Single Family Residence
Built in 1996
6.77 Acres Lot
$765,500 Zestimate®
$241/sqft
$3,673 Estimated rent
Home value
$765,500
$712,000 - $827,000
$3,673/mo
Zestimate® history
Owner options
List your home for rent
$3,673/mo
Rent Zestimate®
Find your next renter with Zillow Rental Manager. Plus, with online applications, you can quickly screen prospective tenants – for free.
$3,673/mo
Rent Zestimate®
Refinance and save
$3,802/mo
Est. payment
Refinancing to a lower rate could help reduce your monthly payments and save thousands over the life of the loan.
$3,802/mo
Est. payment
Explore your selling options
Work with a Zillow partner agent
Leverage their expertise and Zillow's premium Showcase listings to get your home seen by more buyers.
Get startedList with your own agent
Get your home in front of millions of buyers by listing it on Zillow.
Learn how to do itSell it yourself
Take full control of how buyers see your home on Zillow by listing For Sale by Owner (FSBO).
List your homeWhat's special
Zillow last checked:
Listing updated:
Listed by:
Bobette Downing 918-284-6828,
Coldwell Banker Select
Bought with:
Josh Claybrook, 205428
Keller Williams Advantage
Source: MLS Technology, Inc.,MLS#: 2509940 Originating MLS: MLS Technology
Originating MLS: MLS TechnologyFacts & features
Interior
Bedrooms & bathrooms
- Bedrooms: 5
- Bathrooms: 5
- Full bathrooms: 3
- 1/2 bathrooms: 2
Primary bedroom
- Description: Master Bedroom,Private Bath,Walk-in Closet
- Level: First
Bedroom
- Description: Bedroom,No Bath
- Level: Second
Bedroom
- Description: Bedroom,No Bath
- Level: Second
Bedroom
- Description: Bedroom,No Bath
- Level: Second
Bedroom
- Description: Bedroom,No Bath
- Level: Second
Primary bathroom
- Description: Master Bath,Bathtub,Double Sink,Full Bath,Separate Shower,Whirlpool
- Level: First
Bathroom
- Description: Hall Bath,Bathtub,Double Sink,Full Bath
- Level: Second
Bathroom
- Description: Hall Bath,Half Bath
- Level: First
Bathroom
- Description: Hall Bath,Bathtub,Full Bath
- Level: Second
Bonus room
- Description: Additional Room,Florida
- Level: First
Dining room
- Description: Dining Room,Breakfast,Combo w/ Living,Formal
- Level: First
Game room
- Description: Game/Rec Room,Over Garage
- Level: Second
Kitchen
- Description: Kitchen,Breakfast Nook,Island,Pantry
- Level: First
Living room
- Description: Living Room,Combo,Fireplace,Great Room
- Level: First
Office
- Description: Office,
- Level: First
Utility room
- Description: Utility Room,Inside,Separate,Sink
- Level: First
Heating
- Central, Propane, Multiple Heating Units
Cooling
- Central Air, 2 Units
Appliances
- Included: Convection Oven, Cooktop, Double Oven, Dishwasher, Disposal, Gas Water Heater, Microwave, Oven, Range
- Laundry: Washer Hookup, Electric Dryer Hookup, Gas Dryer Hookup
Features
- High Ceilings, High Speed Internet, Laminate Counters, Other, Cable TV, Vaulted Ceiling(s), Wired for Data, Ceiling Fan(s), Electric Oven Connection, Electric Range Connection
- Flooring: Carpet, Hardwood, Tile
- Doors: Insulated Doors
- Windows: Skylight(s), Vinyl, Insulated Windows
- Basement: None
- Number of fireplaces: 1
- Fireplace features: Blower Fan
Interior area
- Total structure area: 3,110
- Total interior livable area: 3,110 sqft
Property
Parking
- Total spaces: 4
- Parking features: Attached, Boat, Detached, Garage, RV Access/Parking, Garage Faces Side, Storage, Workshop in Garage, Circular Driveway, Driveway, Parking Pad
- Attached garage spaces: 4
Accessibility
- Accessibility features: Accessible Doors
Features
- Levels: Two
- Stories: 2
- Patio & porch: Covered, Deck, Other, Patio, Porch
- Exterior features: Concrete Driveway, Gravel Driveway, Other, Rain Gutters
- Pool features: None
- Fencing: None
Lot
- Size: 6.77 Acres
- Features: Farm, Mature Trees, Ranch
Details
- Additional structures: Second Garage, Workshop
- Parcel number: 97427742760590
- Horses can be raised: Yes
- Horse amenities: Horses Allowed
Construction
Type & style
- Home type: SingleFamily
- Architectural style: Other
- Property subtype: Single Family Residence
Materials
- HardiPlank Type, Wood Frame
- Foundation: Slab
- Roof: Asphalt,Fiberglass
Condition
- Year built: 1996
Utilities & green energy
- Sewer: Aerobic Septic
- Water: Public
- Utilities for property: Cable Available, Electricity Available, Fiber Optic Available, Natural Gas Available, High Speed Internet Available, Phone Available, Water Available
Green energy
- Energy efficient items: Doors, Insulation, Windows
Community & HOA
Community
- Features: Gutter(s)
- Security: No Safety Shelter, Security System Owned, Smoke Detector(s)
- Subdivision: Tulsa Co Unplatted
HOA
- Has HOA: No
- Amenities included: None
- Services included: None
Location
- Region: Bixby
Financial & listing details
- Price per square foot: $241/sqft
- Tax assessed value: $401,900
- Annual tax amount: $5,149
- Date on market: 3/10/2025
- Cumulative days on market: 1 day
- Listing terms: Conventional,FHA,VA Loan
Price history
| Date | Event | Price |
|---|---|---|
| 6/2/2025 | Sold | $750,000$241/sqft |
Source:  MLS Technology, Inc. #2509940 Report a problem MLS Technology, Inc. #2509940 Report a problem | ||
| 3/18/2025 | Pending sale | $750,000$241/sqft |
Source: MLS Technology, Inc. #2509940 Report a problem | ||
| 3/17/2025 | Listed for sale | $750,000+3.4%$241/sqft |
Source: MLS Technology, Inc. #2509940 Report a problem | ||
| 11/10/2024 | Listing removed | $725,000$233/sqft |
Source:  Coldwell Banker Select #2416231 Report a problem Coldwell Banker Select #2416231 Report a problem | ||
| 9/25/2024 | Price change | $725,000-6.5%$233/sqft |
Source: MLS Technology, Inc. #2416231 Report a problem | ||
| 7/5/2024 | Price change | $775,000+3.4%$249/sqft |
Source: MLS Technology, Inc. #2416231 Report a problem | ||
| 6/22/2024 | Listed for sale | $749,500$241/sqft |
Source: MLS Technology, Inc. #2416231 Report a problem | ||
| 6/12/2024 | Pending sale | $749,500$241/sqft |
Source: MLS Technology, Inc. #2416231 Report a problem | ||
| 5/7/2024 | Listed for sale | $749,500-5.1%$241/sqft |
Source: MLS Technology, Inc. #2416231 Report a problem | ||
| 4/21/2024 | Listing removed | -- |
Source: MLS Technology, Inc. #2337681 Report a problem | ||
| 10/20/2023 | Listed for sale | $789,900-1.3%$254/sqft |
Source: MLS Technology, Inc. #2337681 Report a problem | ||
| 10/20/2023 | Listing removed | -- |
Source: MLS Technology, Inc. #2314096 Report a problem | ||
| 7/10/2023 | Price change | $799,900-5.9%$257/sqft |
Source: MLS Technology, Inc. #2314096 Report a problem | ||
| 6/5/2023 | Price change | $850,000-2.9%$273/sqft |
Source: MLS Technology, Inc. #2314096 Report a problem | ||
| 4/19/2023 | Listed for sale | $875,000+44.6%$281/sqft |
Source: MLS Technology, Inc. #2314096 Report a problem | ||
| 8/10/2022 | Sold | $605,000+1.7%$195/sqft |
Source: MLS Technology, Inc. #2218577 Report a problem | ||
| 7/18/2022 | Pending sale | $595,000$191/sqft |
Source: MLS Technology, Inc. #2218577 Report a problem | ||
| 6/9/2022 | Listed for sale | $595,000+164.4%$191/sqft |
Source: MLS Technology, Inc. #2218577 Report a problem | ||
| 11/24/1998 | Sold | $225,000$72/sqft |
Source: Public Record Report a problem | ||
Public tax history
| Year | Property taxes | Tax assessment |
|---|---|---|
| 2025 | $5,051 +1.9% | $43,209 -0.9% |
| 2024 | $4,956 -3.7% | $43,608 |
| 2023 | $5,149 +68.8% | $43,608 +70.1% |
| 2022 | $3,050 +3.5% | $25,637 -0.9% |
| 2021 | $2,947 -0.4% | $25,861 |
| 2020 | $2,958 -0.5% | $25,861 |
| 2019 | $2,972 +0% | $25,861 +4% |
| 2018 | $2,972 +0.4% | $24,861 -3.9% |
| 2017 | $2,960 +1% | $25,861 |
| 2016 | $2,931 | $25,861 |
| 2015 | $2,931 +6.1% | $25,861 |
| 2014 | $2,762 | $25,861 |
| 2013 | -- | $25,861 |
| 2012 | -- | $25,861 |
| 2011 | -- | $25,861 |
| 2010 | -- | $25,861 |
| 2009 | -- | $25,861 +4.2% |
| 2008 | -- | $24,817 +5% |
| 2007 | -- | $23,635 +5% |
| 2006 | -- | $22,510 +5% |
| 2005 | -- | $21,438 +5% |
| 2003 | -- | $20,417 |
| 2002 | -- | $20,417 -13.4% |
| 2001 | -- | $23,577 |
| 2000 | -- | $23,577 |
Find assessor info on the county website
Neighborhood: Leonard
Nearby homes
- $570,500-- bd2 ba2.9k sqft17012 S 161st Ave E, Bixby, OK 74008Off Market
- $476,500-- bd2 ba1k sqft17001 S 157th Ave E, Bixby, OK 74008Off Market
- $450,9003 bd4 ba2.4k sqft17099 S 157th Ave E, Bixby, OK 74008Off Market
- $154,400-- bd1 ba980 sqft15904 E 171st St S, Bixby, OK 74008Off Market
- $250,0002 bd1 ba910 sqft15806 E 171st St S, Bixby, OK 74008Sold
- $277,5003 bd2 ba1.4k sqft17039 S 161st East Ave, Bixby, OK 74008Off Market
- $1,201,8004 bd5 ba5.7k sqft16901 S 157th Ave E, Bixby, OK 74008Off Market
- $149,8002 bd1 ba768 sqft17005 S 161st Ave E, Bixby, OK 74008Off Market
Nearby schools
GreatSchools rating
- 5/10Central Intermediate SchoolGrades: 4-6Distance: 4.2 mi
- 7/10Bixby Middle SchoolGrades: 7-8Distance: 4.2 mi
- 9/10Bixby High SchoolGrades: 9-12Distance: 4.4 mi
Schools provided by the listing agent
- Elementary: Central
- Middle: Bixby
- High: Bixby
- District: Bixby - Sch Dist (4)
Source: MLS Technology, Inc.. This data may not be complete. We recommend contacting the local school district to confirm school assignments for this home.


Get pre-qualified for a loan
At Zillow Home Loans, we can pre-qualify you in as little as 5 minutes with no impact to your credit score.An equal housing lender. NMLS #10287.
Sell for more on Zillow
Get a Zillow Showcase℠ listing at no additional cost and you could sell for .
$765,500
2% more
+$15,310
With Zillow Showcase(estimated)
$780,810
- Oklahoma
- Tulsa County
- Bixby
- 74008
- Leonard
- 15827 E 171st St S
Nearby cities
Nearby neighborhoods
Nearby zip codes
Other Bixby Topics
