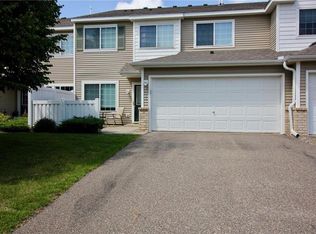
Great opportunity for investors or owner-occupants—rentals are allowed, making this an excellent investment property or place to call home! Priced to sell, this beautiful end-unit townhome offers added privacy, abundant natural light, and an ideal open-concept layout. The spacious living room flows seamlessly into the kitchen & dining area, with sliding doors leading to a private patio and peaceful green space, perfect for relaxing or entertaining. The upper level features a versatile loft with a large window, ideal for a home office, study, or game room, along with 2 spacious bedrooms. The vaulted primary suite includes a large walk-in closet and convenient walk-through bath. A second generous bedroom & upper-level laundry with additional storage shelving complete the upper floor. Enjoy the private outdoor patio retreat just off the kitchen, offering the perfect space for morning coffee or evening relaxation. Located in highly desirable ISD 196 & close to shopping, restaurants, grocery stores, parks, and major highways for easy commuting. Whether you are looking to expand your investment portfolio or purchase a move-in-ready home, this property offers exceptional value & flexibility. A must-see!
Closed
Zillow last checked:
Listing updated:
Bought with:
Colleen Gonzalez
Keller Williams Realty Integrity Lakes
Source: NorthstarMLS as distributed by MLS GRID,MLS#: 7081280
Price history
| Date | Event | Price |
|---|---|---|
| 9/3/2026 | Sold | $225,000-2.2%$179/sqft |
Source:  NorthstarMLS as distributed by MLS GRID #7081280 Report a problem NorthstarMLS as distributed by MLS GRID #7081280 Report a problem | ||
| 7/9/2026 | Pending sale | $230,000$183/sqft |
Source: NorthstarMLS as distributed by MLS GRID #7081280 Report a problem | ||
| 5/27/2026 | Listed for sale | $230,000+63.1%$183/sqft |
Source: NorthstarMLS as distributed by MLS GRID #7081280 Report a problem | ||
| 4/16/2002 | Sold | $141,015$112/sqft |
Source: Public Record Report a problem | ||
Nearby homes
- $235,7002 bd2 ba1.2k sqft15926 Flotilla Trl, Apple Valley, MN 55124Off Market

- $246,4002 bd1 ba1.3k sqft15829 Fleet Trl, Apple Valley, MN 55124Off Market
- $239,9002 bd1 ba1.3k sqft15928 Flotilla Trl, Apple Valley, MN 55124Off Market
- $241,4003 bd2 ba1.3k sqft15928 Flotilla Trl, Saint Paul, MN 55124Off Market
Get a cash offer in 3 minutes
Find out how much your home could sell for in as little as 3 minutes with a no-obligation cash offer.
Estimated market value
$224,900
