Skip main navigation
Sold for $2,231,000
  • Tax assessed value
    $2,231,000

    15827 Lesar Pl, San Diego, CA 92127

    4beds
    2,435sqft
    Single Family Residence
    Built in 2014
    -- sqft lot
    $2,206,700 Zestimate®
    $916/sqft
    $5,761 Estimated rent

    Home value

    $2,206,700

    $2.03M - $2.38M

    $5,761/mo

    Zestimate® history
    Loading
    Loading...

    Owner options

    List your home for rent

    $5,761/mo

    Rent Zestimate®

    Find your next renter with Zillow Rental Manager. Plus, with online applications, you can quickly screen prospective tenants – for free.

    Learn more

    $5,761/mo

    Rent Zestimate®

    Refinance and save

    $14,274/mo

    Est. payment

    Refinancing to a lower rate could help reduce your monthly payments and save thousands over the life of the loan.

    See today's rates

    $14,274/mo

    Est. payment

    Explore your selling options

    Work with a Zillow partner agent

    Leverage their expertise and Zillow's premium Showcase listings to get your home seen by more buyers.

    Get started

    List with your own agent

    Get your home in front of millions of buyers by listing it on Zillow.

    Learn how to do it

    Sell it yourself

    Take full control of how buyers see your home on Zillow by listing For Sale by Owner (FSBO).

    List your home

    What's special

    Versatile loft areaCustom wine fridge barLow-maintenance retreatPrivate oasisSubway tile backsplashTwo-car attached garageSpacious walk-in closet
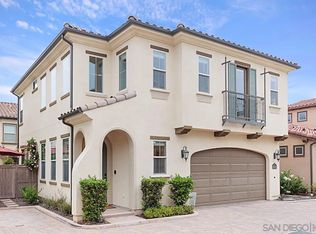
    Captivating VIEWS that will take your breath away. Welcome to your dream home, where modern elegance meets family-friendly functionality in the heart of Del Sur. This Prado exquisite largest floor plan, BRISA boasts breathtaking canyon, greenbelt, and peek-a-boo ocean views, with sunsets that will take your breath away every evening. Every corner of this home has been thoughtfully designed and upgraded, offering both luxury and comfort. As you enter, you’ll find an inviting first-floor bedroom with a full bathroom, ideal for guests or a home office. The kitchen is truly a culinary enthusiast's dream, featuring white cabinetry, a subway tile backsplash, granite countertops, a new stainless steel Bosch dishwasher, and a new French counter depth door fridge. A spacious granite island, equipped with a new stainless steel sink, pull-down faucet, and modern light fixtures, completes this sophisticated space. Elegant oak wood flooring flows throughout the main level, complemented by tall baseboards and freshly painted walls in bright Sherwin Williams hues, creating a bright, inviting ambiance. The open living room is a cozy retreat with a custom-built TV cabinet to include an 80-inch screen, making it perfect for movie nights or relaxing with family. The home’s seamless indoor-outdoor flow is enhanced by panoramic-style stacking doors that lead to a moveable glass wall.

    Zillow last checked:

    Listing updated:

    Listed by:

    Rachelle D Adolpho DRE #02033589 619-200-1171,

    Compass

    Bought with:

    Michelle Kolker, DRE #01955415

    Compass

    Heather Wendlandt, DRE #02005343

    Compass

    Source: SDMLS,MLS#: 240025983MLS LogoOriginating MLS: SDMLS

    Facts & features

    Interior

    Bedrooms & bathrooms
    • Bedrooms: 4
    • Bathrooms: 3
    • Full bathrooms: 3
    Heating
    • Forced Air Unit, Energy Star
    Cooling
    • Central Forced Air, Energy Star
    Appliances
    • Included: Dishwasher, Disposal, Fire Sprinklers, Garage Door Opener, Microwave, Refrigerator, Solar Panels, Washer, Water Softener, Energy Star Appliances, Gas Oven, Gas Stove, Ice Maker, Gas Water Heater
    • Laundry: Gas
    Features
    • Bathtub, Built-Ins, Ceiling Fan, Granite Counters, Kitchen Island, Open Floor Plan, Recessed Lighting, Shower, Wet Bar, Kitchen Open to Family Rm
    • Flooring: Wood
    Interior area
    • Total structure area: 2,435
    • Total interior livable area: 2,435 sqft

    Property

    Parking
    • Total spaces: 4
    • Parking features: Attached, Direct Garage Access, Garage Door Opener
    • Garage spaces: 2
    Features
    • Levels: 2 Story
    • Patio & porch: Awning/Porch Covered, Patio Open
    • Pool features: Community/Common
    • Fencing: Full,Glass,Wood
    • Has view: Yes
    • View description: Mountains/Hills, Ocean, Panoramic
    • Has water view: Yes
    • Water view: Ocean
    • Frontage type: Canyon,Ocean/Sand,Open Space
    Details
    • Parcel number: 6786871500

    Construction

    Type & style
    • Home type: SingleFamily
    • Property subtype: Single Family Residence
    Materials
    • Stucco
    • Roof: Tile/Clay
    Condition
    • Turnkey
    • Year built: 2014

    Utilities & green energy

    • Sewer: Public Sewer
    • Water: Meter on Property

    Community & HOA

    Community
    • Security: Fire Sprinklers, Security System, 24 Hour Security, Carbon Monoxide Detectors
    • Subdivision: SAN DIEGO
    HOA
    • Amenities included: Banquet Facilities, Biking Trails, Club House, Hiking Trails, Paddle Tennis, Picnic Area, Playground, Sport Court, Barbecue, Pool
    • Services included: Common Area Maintenance, Exterior (Landscaping), Security, Clubhouse Paid
    • HOA fee: $183 monthly
    • HOA name: First Service Residential
    Location
    • Region: San Diego

    Financial & listing details

    • Price per square foot: $916/sqft
    • Tax assessed value: $2,231,000
    • Annual tax amount: $30,208
    • Date on market: 11/2/2024
    • Listing terms: Cash,Conventional,VA

    Price history

    DateEventPrice
    12/16/2024Sold$2,231,000-3%$916/sqft
    Source: SDMLS #240025983 Report a problem
    12/5/2024Pending sale$2,300,000$945/sqft
    Source: SDMLS #240025983 Report a problem
    11/2/2024Listed for sale$2,300,000+191.1%$945/sqft
    Source: SDMLS #240025983 Report a problem
    9/26/2014Sold$790,000$324/sqft
    Source: Public Record Report a problem

    Public tax history

    YearProperty taxesTax assessment
    2025$30,208 +85.9%$2,231,000 +139.7%
    2024$16,251 +2.2%$930,719 +2%
    2023$15,906 +1.8%$912,470 +2%
    2022$15,631 +1.9%$894,579 +2%
    2021$15,336 +1.5%$877,039 +1%
    2020$15,111 +69%$868,048 +2%
    2019$8,940 -37.9%$851,028 +2%
    2018$14,397 -16.8%$834,342 +2%
    2017$17,296 +1.7%$817,983 +2%
    2016$17,012 +25.1%$801,945 +1.5%
    2015$13,594 +153.4%$789,900 +8466.3%
    2014$5,364 $9,221
    Find assessor info on the county website

    Neighborhood: Black Mountain Ranch

    Nearby schools

    GreatSchools rating
    Schools provided by the listing agent
    • District: Poway Unified School District

    Source: SDMLS. This data may not be complete. We recommend contacting the local school district to confirm school assignments for this home.

    Get a cash offer in 3 minutes
    Find out how much your home could sell for in as little as 3 minutes with a no-obligation cash offer.
    Estimated market value
    $2,206,700
    Get a cash offer in 3 minutes
    Find out how much your home could sell for in as little as 3 minutes with a no-obligation cash offer.
    Estimated market value
    $2,206,700