Skip main navigation
Off market
  • $642,700

    15827 Meherrin Way, Woodbridge, VA 22191

    5beds
    3,228sqft
    Detached
    Built in 2002
    3,920 Square Feet Lot
    $642,700 Zestimate®
    $199/sqft
    $3,397 Estimated rent

    Home value

    $642,700

    $611,000 - $675,000

    $3,397/mo

    Zestimate® history
    Loading
    Loading...

    Owner options

    List your home for rent

    $3,397/mo

    Rent Zestimate®

    Find your next renter with Zillow Rental Manager. Plus, with online applications, you can quickly screen prospective tenants – for free.

    Learn more

    $3,397/mo

    Rent Zestimate®

    Refinance and save

    $3,954/mo

    Est. payment

    Refinancing to a lower rate could help reduce your monthly payments and save thousands over the life of the loan.

    See today's rates

    $3,954/mo

    Est. payment

    Explore your selling options

    Work with a Zillow partner agent

    Leverage their expertise and Zillow's premium Showcase listings to get your home seen by more buyers.

    Get started

    List with your own agent

    Get your home in front of millions of buyers by listing it on Zillow.

    Learn how to do it

    Sell it yourself

    Take full control of how buyers see your home on Zillow by listing For Sale by Owner (FSBO).

    List your home

    What's special

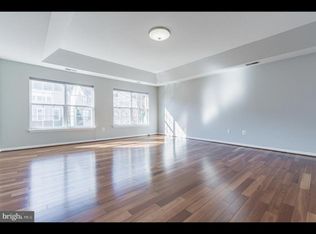
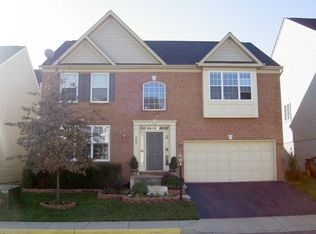
    Spacious 5BR 3.5BA Colonial in sought after Markhams Grant in Woodbridge. Tons of natural light with a 2 story foyer opens to formal living room and dining room with fresh designer paint & hardwood flooring. Enjoy 9 foot ceilings and spacious rooms. The hardwood floors on main level lead you to the bright kitchen with 42~ cabinets and stainless steel appliances. Spend time in the family room with a gas fire place or step out to the deck for entertaining. The Master retreat features decorative tray ceiling, walk in closet and has an amazing bath with luxe soaking tub, stall shower and double vanity. Bedrooms are generously sized and the laundry is conveniently located on the upper floor. The lower level is fully finished with a generous Recroom, bedroom and full bath and walks out to the patio. Enjoy the outdoors on a deck, patio and fenced in backyard. The community features an outdoor pool, tennis playground and schools nearby. Easy commuting to I-95, Rt. 1, VRE and parks, shopping. Convenient to everything!

    This property is off market, which means it's not currently listed for sale or rent on Zillow. This may be different from what's available on other websites or public sources.

    Facts & features

    Interior

    Bedrooms & bathrooms
    • Bedrooms: 5
    • Bathrooms: 4
    • Full bathrooms: 3
    • 1/2 bathrooms: 1
    Heating
    • Forced air
    Cooling
    • Central
    Appliances
    • Included: Dryer, Refrigerator, Washer
    Features
    • Recessed Lighting, Walk-In Closet(s), Dining Area, Eat-in Kitchen, Open Floorplan, Master Bath(s), Combination Dining/Living, Breakfast Area, Family Room Off Kitchen
    • Flooring: Carpet, Hardwood
    • Basement: Finished
    • Has fireplace: Yes
    Interior area
    • Total interior livable area: 3,228 sqft
    • Finished area below ground: 1000

    Property

    Parking
    • Total spaces: 4
    • Parking features: Garage - Attached
    Features
    • Exterior features: Vinyl
    Lot
    • Size: 3,920 sqft
    Details
    • Parcel number: 8290578501
    • Special conditions: Standard

    Construction

    Type & style
    • Home type: SingleFamily
    • Architectural style: Colonial
    • Property subtype: Detached
    Materials
    • Roof: Composition
    Condition
    • Year built: 2002

    Community & neighborhood

    Location
    • Region: Woodbridge

    HOA & financial

    HOA
    • Has HOA: Yes
    • HOA fee: $95 monthly

    Other

    Other facts
    • Heating: Forced Air
    • Appliances: Dishwasher, Refrigerator, Disposal, Built-in Microwave, Water Heater, Dryer, Washer, Stainless Steel Appliance(s), Bar Fridge, Stove, Oven/Range - Gas
    • AssociationYN: true
    • FireplaceYN: true
    • GarageYN: true
    • AttachedGarageYN: true
    • HeatingYN: true
    • CoolingYN: true
    • StructureType: Detached
    • CommunityFeatures: Pool
    • ConstructionMaterials: Vinyl Siding
    • StoriesTotal: 3
    • ArchitecturalStyle: Colonial
    • SpecialListingConditions: Standard
    • ParkingFeatures: Driveway, Paved Driveway, Attached Garage, Garage Door Opener, Garage Faces Front
    • CoveredSpaces: 2
    • Cooling: Central Air
    • InteriorFeatures: Recessed Lighting, Walk-In Closet(s), Dining Area, Eat-in Kitchen, Open Floorplan, Master Bath(s), Combination Dining/Living, Breakfast Area, Family Room Off Kitchen
    • BelowGradeFinishedArea: 1000
    • PropertySubType: Detached
    • Basement: Y
    • MlsStatus: Active

    Price history

    DateEventPrice
    12/5/2019Sold$415,000+1.2%$129/sqft
    Source: Public Record Report a problem
    12/5/2019Listed for sale$410,000$127/sqft
    Source: RE/MAX Premier #VAPW478110 Report a problem
    10/23/2019Pending sale$410,000$127/sqft
    Source: RE/MAX Premier #VAPW478110 Report a problem
    10/21/2019Price change$410,000-2.4%$127/sqft
    Source: RE/MAX Premier #VAPW478110 Report a problem
    10/19/2019Price change$420,000-1.9%$130/sqft
    Source: RE/MAX Premier #VAPW478110 Report a problem
    9/23/2019Price change$428,000-0.5%$133/sqft
    Source: RE/MAX Premier #VAPW478110 Report a problem
    9/16/2019Price change$430,000-1.3%$133/sqft
    Source: RE/MAX Premier #VAPW478110 Report a problem
    9/6/2019Listed for sale$435,500+34%$135/sqft
    Source: RE/MAX Premier #VAPW478110 Report a problem
    12/30/2011Sold$324,900$101/sqft
    Source: Public Record Report a problem
    11/12/2011Listed for sale$324,900+13.7%$101/sqft
    Source: Keller Williams Capital Properties #PW7725429 Report a problem
    6/28/2002Sold$285,835$89/sqft
    Source: Public Record Report a problem

    Public tax history

    YearProperty taxesTax assessment
    2025$5,671 +3.3%$578,400 +4.8%
    2024$5,488 -0.1%$551,800 +4.5%
    2023$5,495 -3.6%$528,100 +4.7%
    2022$5,700 +10.5%$504,400 +19.6%
    2021$5,160 +4.4%$421,800 +5.4%
    2020$4,942 +108.8%$400,200 +2.1%
    2019$2,367 -48.8%$392,000 +2.3%
    2018$4,626 -0.4%$383,100 +1.3%
    2017$4,643 $378,000 -0.4%
    2016$4,643 +20.4%$379,400 +9.2%
    2015$3,856 $347,300 +13.2%
    2014$3,856 $306,900 -0.6%
    2013-- $308,600 -0.5%
    2012-- $310,300 +6.4%
    2010-- $291,700 +2.6%
    2009-- $284,300 -31.2%
    2008-- $413,000 -20.8%
    2007-- $521,400 -3.1%
    2006-- $538,200 +37.1%
    2005-- $392,700 +28.8%
    2004-- $304,800 +15.9%
    2003-- $262,900

    Find assessor info on the county website

    Neighborhood: Markhams Grant

    Nearby schools

    GreatSchools rating
    Schools provided by the listing agent
    • Elementary: WILLIAMS
    • Middle: POTOMAC
    • High: POTOMAC
    • District: PRINCE WILLIAM COUNTY PUBLIC SCHOOLS

    Source: The MLS. This data may not be complete. We recommend contacting the local school district to confirm school assignments for this home.

    Get a cash offer in 3 minutes
    Find out how much your home could sell for in as little as 3 minutes with a no-obligation cash offer.
    Estimated market value
    $642,700
    Get a cash offer in 3 minutes
    Find out how much your home could sell for in as little as 3 minutes with a no-obligation cash offer.
    Estimated market value
    $642,700