Skip main navigation
Sold for $320,000
  • $320,000

    15827 N Oak Crest Rd, Marshall, IL 62441

    4beds
    3,918sqft
    Single Family Residence
    Built in 1970
    2 Acres Lot
    $321,200 Zestimate®
    $82/sqft
    $2,644 Estimated rent

    Home value

    $321,200

    Estimated sales range

    Not available

    $2,644/mo

    Zestimate® history
    Loading
    Loading...

    Owner options

    List your home for rent

    $2,644/mo

    Rent Zestimate®

    Find your next renter with Zillow Rental Manager. Plus, with online applications, you can quickly screen prospective tenants – for free.

    Learn more

    $2,644/mo

    Rent Zestimate®

    Refinance and save

    $2,193/mo

    Est. payment

    Refinancing to a lower rate could help reduce your monthly payments and save thousands over the life of the loan.

    See today's rates

    $2,193/mo

    Est. payment

    Explore your selling options

    Work with a Zillow partner agent

    Leverage their expertise and Zillow's premium Showcase listings to get your home seen by more buyers.

    Get started

    List with your own agent

    Get your home in front of millions of buyers by listing it on Zillow.

    Learn how to do it

    Sell it yourself

    Take full control of how buyers see your home on Zillow by listing For Sale by Owner (FSBO).

    List your home

    What's special

    Attached garageNew backsplashAmple cabinetrySet on two acresEye-catching staircase
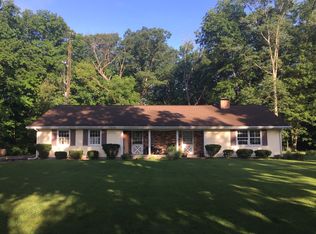
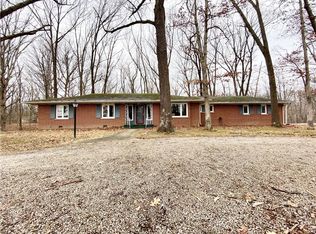
    This timeless two-story single-family home is located on the edge of town in the Oak Crest Subdivision, set on two acres. This home offers 4 bedrooms, 2 full baths on the upper level, and a convenient half bath on the main level. Step into the grand foyer featuring elegant curved walls, an eye-catching staircase, and dual closets sitting on both sides of the front entry. Enormous front windows flood the main level with natural light and offer beautiful views through the covered front porch. To the left of the foyer is a spacious family room with a fireplace—large enough to be converted into a main-level primary suite if desired. The traditional living room offers a second fireplace, backyard views, and backyard access. The functional kitchen offers built-in appliances, ample cabinetry and a new backsplash. A breakfast nook sits adjacent to the brand-new walk-in pantry featuring abundant shelving and storage. The mudroom includes new built-ins for organized storage along with access to the backyard patio, the attached garage, and a nearby half bath. The dining room is located near the front of the home with gorgeous views through the large front windows. In the basement you will find a finished area that could be another living room or even a rec room. This space offers lots of built ins and a storage room for seasonal storage, canning or hobbies. Recent updates include a new HVAC system and a new pantry. Exterior features include a patio off the back of the house. Enjoy space, privacy, and timeless character—all just minutes from town.

    Zillow last checked:

    Listing updated:

    Listed by:

    Cortney Fraker 217-826-6326,

    Crossroads Realty

    Bought with:

    Lorri Dunn, 475215210

    Stence Realty

    Source: CIBR,MLS#: 6256968MLS LogoOriginating MLS: Central Illinois Board Of REALTORS

    Facts & features

    Interior

    Bedrooms & bathrooms
    • Bedrooms: 4
    • Bathrooms: 3
    • Full bathrooms: 2
    • 1/2 bathrooms: 1
    Primary bedroom
    • Description: Flooring: Laminate
    • Level: Upper
    • Dimensions: 16.5 x 13.5
    Bedroom
    • Description: Flooring: Laminate
    • Level: Upper
    • Dimensions: 13.5 x 9.5
    Bedroom
    • Description: Flooring: Wood
    • Level: Upper
    • Dimensions: 11 x 13.5
    Bedroom
    • Description: Flooring: Wood
    • Level: Upper
    • Dimensions: 15 x 13
    Primary bathroom
    • Level: Upper
    Breakfast room nook
    • Description: Flooring: Laminate
    • Level: Main
    • Dimensions: 7.5 x 9
    Dining room
    • Description: Flooring: Wood
    • Level: Main
    • Dimensions: 12 x 13.5
    Family room
    • Description: Flooring: Wood
    • Level: Main
    • Dimensions: 23 x 13.5
    Foyer
    • Description: Flooring: Tile
    • Level: Main
    • Dimensions: 15 x 10.5
    Other
    • Features: Tub Shower
    • Level: Upper
    Half bath
    • Level: Main
    Kitchen
    • Description: Flooring: Tile
    • Level: Main
    • Dimensions: 14 x 11
    Laundry
    • Description: Flooring: Laminate
    • Level: Upper
    • Dimensions: 8 x 5
    Living room
    • Description: Flooring: Wood
    • Level: Main
    • Dimensions: 18.5 x 15
    Living room
    • Description: Flooring: Concrete
    • Level: Lower
    • Dimensions: 24 x 13
    Other
    • Description: Flooring: Laminate
    • Level: Main
    • Dimensions: 8 x 9
    Recreation
    • Description: Flooring: Concrete
    • Level: Lower
    • Dimensions: 23 x 17
    Heating
    • Forced Air
    Cooling
    • Central Air
    Appliances
    • Included: Built-In, Dishwasher, Electric Water Heater, Disposal, Microwave, Oven, Range, Refrigerator
    Features
    • Breakfast Area, Fireplace, Bath in Primary Bedroom, Pantry, Walk-In Closet(s)
    • Windows: Replacement Windows
    • Basement: Finished,Full
    • Number of fireplaces: 2
    • Fireplace features: Family/Living/Great Room, Wood Burning
    Interior area
    • Total structure area: 3,918
    • Total interior livable area: 3,918 sqft
    • Finished area above ground: 2,756
    • Finished area below ground: 1,162

    Property

    Parking
    • Total spaces: 1
    • Parking features: Attached, Garage
    • Attached garage spaces: 1
    Features
    • Levels: Two
    • Stories: 2
    • Patio & porch: Front Porch, Patio
    • Exterior features: Circular Driveway
    Lot
    • Size: 2 Acres
    • Features: Wooded
    Details
    • Additional structures: Outbuilding
    • Parcel number: 08082606101008
    • Zoning: R-1
    • Special conditions: None

    Construction

    Type & style
    • Home type: SingleFamily
    • Architectural style: Other
    • Property subtype: Single Family Residence
    Materials
    • Aluminum Siding
    • Foundation: Basement
    • Roof: Shingle
    Condition
    • Year built: 1970

    Utilities & green energy

    • Sewer: Septic Tank
    • Water: Public

    Community & HOA

    Community
    • Subdivision: Oak Crest Sub
    HOA
    • HOA fee: $30 monthly
    Location
    • Region: Marshall

    Financial & listing details

    • Price per square foot: $82/sqft
    • Tax assessed value: $269,586
    • Annual tax amount: $4,990
    • Date on market: 1/30/2026
    • Cumulative days on market: 138 days
    • Road surface type: Gravel

    Price history

    DateEventPrice
    7/1/2026Sold$320,000-5.3%$82/sqft
    Source: CIBR #6256968 Report a problem
    6/17/2026Pending sale$337,900$86/sqft
    Source: CIBR #6256968 Report a problem
    5/28/2026Contingent$337,900$86/sqft
    Source: CIBR #6256968 Report a problem
    4/7/2026Price change$337,900-3.4%$86/sqft
    Source: CIBR #6256968 Report a problem
    2/1/2026Listed for sale$349,900+59%$89/sqft
    Source: CIBR #6256968 Report a problem
    9/15/2020Sold$220,000-7.9%$56/sqft
    Source: CIBR #6201153 Report a problem
    7/27/2020Pending sale$239,000$61/sqft
    Source: Coldwell Banker Helman #6201153 Report a problem
    7/23/2020Listed for sale$239,000$61/sqft
    Source: Coldwell Banker Helman #6201153 Report a problem
    7/23/2020Pending sale$239,000$61/sqft
    Source: Coldwell Banker Helman #6201153 Report a problem
    4/15/2020Listed for sale$239,000+19.5%$61/sqft
    Source: Coldwell Banker Helman #91885 Report a problem
    8/30/2005Sold$200,000$51/sqft
    Source: Public Record Report a problem

    Public tax history

    YearProperty taxesTax assessment
    2024$4,989 +1.5%$89,862
    2023$4,917 +5.4%$89,862 +12%
    2022$4,665 +0.8%$80,234 +7%
    2021$4,626 +0.2%$74,985
    2020$4,619 +1.7%$74,985
    2019$4,543 $74,985 -2.2%
    2017-- $76,687 +2.3%
    2016$4,223 $74,985 -2.7%
    2015$4,223 $77,039 +10.8%
    2014$4,223 $69,550 +3.5%
    2013$4,223 -3%$67,200 -4.7%
    2010$4,353 +0.6%$70,535
    2009$4,329 $70,535
    Find assessor info on the county website

    Neighborhood: 62441

    Nearby schools

    GreatSchools rating
    Schools provided by the listing agent
    • District: Marshall Dist. 2C

    Source: CIBR. This data may not be complete. We recommend contacting the local school district to confirm school assignments for this home.

    Get pre-qualified for a loan
    At Zillow Home Loans, we can pre-qualify you in as little as 5 minutes with no impact to your credit score.

    An equal housing lender. NMLS #10287.