Skip main navigation
Off market
  • $491,000

    15827 S Kenwood St, Olathe, KS 66062

    4beds
    3baths
    3,006sqft
    SingleFamily
    Built in 1997
    0.36 Acres Lot
    $491,000 Zestimate®
    $163/sqft
    $3,139 Estimated rent

    Home value

    $491,000

    $466,000 - $516,000

    $3,139/mo

    Zestimate® history
    Loading
    Loading...

    Owner options

    List your home for rent

    $3,139/mo

    Rent Zestimate®

    Find your next renter with Zillow Rental Manager. Plus, with online applications, you can quickly screen prospective tenants – for free.

    Learn more

    $3,139/mo

    Rent Zestimate®

    Refinance and save

    $3,157/mo

    Est. payment

    Refinancing to a lower rate could help reduce your monthly payments and save thousands over the life of the loan.

    See today's rates

    $3,157/mo

    Est. payment

    Explore your selling options

    Work with a Zillow partner agent

    Leverage their expertise and Zillow's premium Showcase listings to get your home seen by more buyers.

    Get started

    List with your own agent

    Get your home in front of millions of buyers by listing it on Zillow.

    Learn how to do it

    Sell it yourself

    Take full control of how buyers see your home on Zillow by listing For Sale by Owner (FSBO).

    List your home

    What's special

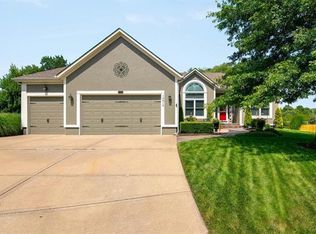
    Gorgeous 2-story home on a large cul-de-sac lot that backs up to Chisholm Trial Middle School. Attractive decor with updated kitchen and appliances. Quartz countertops with attractive tile backsplash featuring metal accents. Unique dual fuel range - gas cooktop with electric oven and warming oven. Cabinet filled kitchen including pantry with pull-out drawers. Formal dining room perfect for holiday entertaining. Living room has french doors for privacy - great for home office or den. Large master bedroom with vaulted ceiling. Double sinks in master bath with seperate vanity, whirlpool tub, and updated walk-in shower. Bonus room off of master bedroom could be used as a private office or a quiet sitting room. Ceiling fans in all bedrooms and living areas. Large deck and patio. Separate shed with concrete floor for lawn equipment. 6 ft privacy fence with 3 gates - including one for access to school. Daylight basement ready for future finishing includes a sump and a battery backup. Other features include: New high-efficiency furnace and A/C; Updated roof; Energy efficient double-pane vinyl windows; Energy-efficient radiant barrier in attic; Seperate 3-car garage doors with individual openers; Nest Smart ThermostatAll offers received will be reviewed on Sunday, June 26th at 3:00 p.m.

    This property is not currently displayed as for sale or rent on Zillow. This may be different from what's on other websites or public sources.

    Facts & features

    Interior

    Bedrooms & bathrooms
    • Bedrooms: 4
    • Bathrooms: 3.5
    Heating
    • Forced air, Gas
    Cooling
    • Central
    Appliances
    • Included: Dishwasher, Garbage disposal, Microwave, Range / Oven
    Features
    • Flooring: Carpet, Hardwood, Linoleum / Vinyl
    • Basement: Partially finished
    • Has fireplace: Yes
    Interior area
    • Total interior livable area: 3,006 sqft

    Property

    Parking
    • Total spaces: 3
    • Parking features: Garage - Attached
    Features
    • Exterior features: Wood
    • Has view: Yes
    • View description: None
    Lot
    • Size: 0.36 Acres
    Details
    • Parcel number: DP045800000057

    Construction

    Type & style
    • Home type: SingleFamily
    • Architectural style: Conventional
    Materials
    • Frame
    • Foundation: Concrete
    • Roof: Composition
    Condition
    • Year built: 1997

    Community & HOA

    Location
    • Region: Olathe

    Financial & listing details

    • Price per square foot: $163/sqft
    • Tax assessed value: $411,500
    • Annual tax amount: $5,268

    Price history

    DateEventPrice
    2/24/2017Sold--
    Source: Heartland MLS as distributed by MLS GRID #1996302 Report a problem
    6/19/2016Price change$282,500-4.5%$94/sqft
    Source: The Realty Dot Inc #1996302 Report a problem
    6/10/2016Listed for sale$295,750$98/sqft
    Source: The Realty Dot Inc #1996302 Report a problem

    Public tax history

    YearProperty taxesTax assessment
    2025$5,268 -2.2%$47,323 -0.9%
    2024$5,388 +5.7%$47,748 +7.6%
    2023$5,096 +10.1%$44,379 +13.1%
    2022$4,629 $39,238 -2.2%
    2021-- $40,101 +4.3%
    2020$4,806 $38,456 +5.4%
    2019-- $36,501 +2.9%
    2018-- $35,466 +10.1%
    2017$4,118 +12.6%$32,200 +9.7%
    2016$3,656 +3.7%$29,348 +3.6%
    2015$3,527 +7.7%$28,337 +8.7%
    2013$3,274 -9.2%$26,060 +2.1%
    2012$3,607 +1%$25,531 -9.6%
    2010$3,572 +3.2%$28,233 -1.7%
    2009$3,460 -4.3%$28,716 -4.2%
    2008$3,615 -4.9%$29,960 -6.6%
    2007$3,801 -1.4%$32,085
    2006$3,857 $32,085 +10.9%
    2005-- $28,922
    Find assessor info on the county website

    Neighborhood: Heritage Meadows

    Nearby schools

    GreatSchools rating
    Get a cash offer in 3 minutes
    Find out how much your home could sell for in as little as 3 minutes with a no-obligation cash offer.
    Estimated market value
    $491,000
    Get a cash offer in 3 minutes
    Find out how much your home could sell for in as little as 3 minutes with a no-obligation cash offer.
    Estimated market value
    $491,000