NEW ROOF TO BE INSTALLED IN MAY 2026!! This home is the perfect fit for a growing family, ideally located just a short walk to the FishHawk Sports Complex, MacDill AFB bus stop, and zoned for some of the top-rated schools in the county! Situated on a desirable corner lot, this beautifully maintained 4-bedroom David Weekley home makes a lasting first impression with its immaculate curb appeal. Inside, you’ll find a thoughtfully designed open floor plan complemented by neutral finishes throughout, creating a warm and inviting atmosphere. A formal dining room offers the perfect setting for hosting family and friends, while a private office at the front of the home—tucked behind double French doors—provides an ideal work-from-home space. The kitchen is both stylish and functional, featuring beautiful white cabinetry with crown molding, quartz countertops, a tile backsplash, stainless appliances, and a bright breakfast nook with sliding doors leading to the covered patio. The spacious great room flows seamlessly from the kitchen and is filled with natural light, offering beautiful views of the lush, fenced backyard. The primary suite is generously sized and easily accommodates a king-sized bed, with an en suite bath that includes dual sinks, an oversized garden tub, separate shower, and a large walk-in closet. Upstairs, two secondary bedrooms share a convenient Jack-and-Jill bathroom, while the fourth bedroom includes its own private bath—perfect for guests. A large, open loft provides flexible space for a playroom, media room, or additional living area. Step outside to enjoy the expansive backyard, offering plenty of room for kids, pets, or even a future pool. Additional highlights include a three-car tandem garage, abundant storage throughout, a new water heater (2025), and a water softener added in 2024—providing added value and peace of mind. Residents of this community enjoy access to top-notch amenities, including a fitness center, resort-style leisure and lap pools, and tennis courts—offering a lifestyle that truly has it all.
Sold for $615,000
$615,000
15827 Starling Water Dr, Lithia, FL 33547
4beds
3,282sqft
Single Family Residence
Built in 2010
7,916 Square Feet Lot
$612,700 Zestimate®
$187/sqft
$3,569 Estimated rent
Home value
$612,700
$576,000 - $656,000
$3,569/mo
Zestimate® history
Owner options
List your home for rent
$3,569/mo
Rent Zestimate®
Find your next renter with Zillow Rental Manager. Plus, with online applications, you can quickly screen prospective tenants – for free.
$3,569/mo
Rent Zestimate®
Refinance and save
$4,239/mo
Est. payment
Refinancing to a lower rate could help reduce your monthly payments and save thousands over the life of the loan.
$4,239/mo
Est. payment
Explore your selling options
Work with a Zillow partner agent
Leverage their expertise and Zillow's premium Showcase listings to get your home seen by more buyers.
Get startedList with your own agent
Get your home in front of millions of buyers by listing it on Zillow.
Learn how to do itSell it yourself
Take full control of how buyers see your home on Zillow by listing For Sale by Owner (FSBO).
List your homeWhat's special
Three-car tandem garageQuartz countertopsAbundant storage throughoutImmaculate curb appealCorner lotNeutral finishes throughoutFormal dining room
Zillow last checked:
Listing updated:
Listed by:
Brenda Wade 813-655-5333,
SIGNATURE REALTY ASSOCIATES 813-689-3115
Bought with:
Ashley Cooley, 3362016
URBAN ISLAND LLC
Source: Stellar MLS,MLS#: TB8491923 Originating MLS: Suncoast Tampa
Originating MLS: Suncoast Tampa
Facts & features
Interior
Bedrooms & bathrooms
- Bedrooms: 4
- Bathrooms: 4
- Full bathrooms: 3
- 1/2 bathrooms: 1
Rooms
- Room types: Bonus Room, Den/Library/Office, Dining Room, Great Room, Utility Room
Primary bedroom
- Features: Walk-In Closet(s)
- Level: First
- Area: 255 Square Feet
- Dimensions: 17x15
Bedroom 2
- Features: Built-in Closet
- Level: Second
- Area: 130 Square Feet
- Dimensions: 13x10
Bedroom 3
- Features: Built-in Closet
- Level: Second
- Area: 120 Square Feet
- Dimensions: 12x10
Bedroom 4
- Features: Built-in Closet
- Level: Second
- Area: 108 Square Feet
- Dimensions: 12x9
Bonus room
- Features: No Closet
- Level: Second
- Area: 208 Square Feet
- Dimensions: 16x13
Dinette
- Level: First
- Area: 90 Square Feet
- Dimensions: 10x9
Dining room
- Level: First
- Area: 132 Square Feet
- Dimensions: 12x11
Great room
- Level: First
- Area: 285 Square Feet
- Dimensions: 15x19
Kitchen
- Features: Breakfast Bar, Kitchen Island, Pantry
- Level: First
- Area: 160 Square Feet
- Dimensions: 16x10
Heating
- Central, Electric
Cooling
- Central Air
Appliances
- Included: Convection Oven, Dishwasher, Disposal, Microwave, Range
- Laundry: Inside, Laundry Room
Features
- Ceiling Fan(s), Eating Space In Kitchen, High Ceilings, Kitchen/Family Room Combo, Primary Bedroom Main Floor, Solid Wood Cabinets, Split Bedroom, Stone Counters, Thermostat, Walk-In Closet(s)
- Flooring: Carpet, Ceramic Tile
- Doors: Sliding Doors
- Windows: Blinds
- Has fireplace: No
Interior area
- Total structure area: 3,873
- Total interior livable area: 3,282 sqft
Property
Parking
- Total spaces: 3
- Parking features: Driveway, Garage Door Opener, Tandem
- Attached garage spaces: 3
- Has uncovered spaces: Yes
- Details: Garage Dimensions: 21x19
Features
- Levels: Two
- Stories: 2
- Patio & porch: Covered, Deck, Patio, Porch
- Exterior features: Rain Gutters
- Fencing: Fenced
Lot
- Size: 7,916 Square Feet
- Features: Corner Lot, In County, Landscaped, Sidewalk, Above Flood Plain
- Residential vegetation: Oak Trees
Details
- Parcel number: U21302195000000100045.0
- Zoning: PD-MU
- Special conditions: None
Construction
Type & style
- Home type: SingleFamily
- Architectural style: Traditional
- Property subtype: Single Family Residence
Materials
- Block, Stone, Stucco
- Foundation: Slab
- Roof: Shingle
Condition
- New construction: No
- Year built: 2010
Details
- Builder name: David Weekley
Utilities & green energy
- Sewer: Public Sewer
- Water: Public
- Utilities for property: Cable Connected, Electricity Connected, Fiber Optics, Fire Hydrant, Phone Available, Public, Sewer Connected, Street Lights, Underground Utilities, Water Connected
Community & HOA
Community
- Features: Deed Restrictions, Fitness Center, Park, Playground, Pool, Tennis Court(s)
- Security: Smoke Detector(s)
- Pet fee: $0 monthly
- Subdivision: STARLING AT FISHHAWK
HOA
- Has HOA: Yes
- Amenities included: Clubhouse, Fitness Center, Park, Playground, Recreation Facilities, Tennis Court(s)
- Services included: Community Pool, Recreational Facilities
- HOA fee: $10 monthly
- HOA name: Grand Manors Property management
- HOA phone: 813-578-8884
Location
- Region: Lithia
Financial & listing details
- Price per square foot: $187/sqft
- Tax assessed value: $487,739
- Annual tax amount: $2,666
- Date on market: 3/31/2026
- Cumulative days on market: 15 days
- Listing terms: Cash,Conventional,FHA,VA Loan
- Ownership: Fee Simple
- Total actual rent: 0
- Electric utility on property: Yes
- Road surface type: Paved, Asphalt
Price history
| Date | Event | Price |
|---|---|---|
| 6/2/2026 | Sold | $615,000$187/sqft |
Source:  Stellar MLS #TB8491923 Report a problem Stellar MLS #TB8491923 Report a problem | ||
| 4/24/2026 | Pending sale | $615,000$187/sqft |
Source: Stellar MLS #TB8491923 Report a problem | ||
| 4/21/2026 | Price change | $615,000+2.5%$187/sqft |
Source: Stellar MLS #TB8491923 Report a problem | ||
| 4/14/2026 | Pending sale | $600,000$183/sqft |
Source: Stellar MLS #TB8491923 Report a problem | ||
| 3/31/2026 | Listed for sale | $600,000+51.9%$183/sqft |
Source: Stellar MLS #TB8491923 Report a problem | ||
| 8/20/2019 | Sold | $395,000-3.7%$120/sqft |
Source: Public Record Report a problem | ||
| 6/10/2019 | Price change | $410,000-2.1%$125/sqft |
Source: SIGNATURE REALTY ASSOCIATES #T3163702 Report a problem | ||
| 5/9/2019 | Price change | $419,000-1.4%$128/sqft |
Source: SIGNATURE REALTY ASSOCIATES #T3163702 Report a problem | ||
| 4/11/2019 | Price change | $425,000-2.3%$129/sqft |
Source: SIGNATURE REALTY ASSOCIATES #T3163702 Report a problem | ||
| 3/20/2019 | Listed for sale | $435,000+11.8%$133/sqft |
Source: SIGNATURE REALTY ASSOCIATES #T3163702 Report a problem | ||
| 6/29/2016 | Sold | $389,000$119/sqft |
Source: Stellar MLS #T2815133 Report a problem | ||
| 5/8/2016 | Pending sale | $389,000$119/sqft |
Source: SIGNATURE REALTY ASSOCIATES #T2815133 Report a problem | ||
| 4/28/2016 | Listed for sale | $389,000+29.7%$119/sqft |
Source: SIGNATURE REALTY ASSOCIATES #T2815133 Report a problem | ||
| 6/15/2011 | Sold | $300,000$91/sqft |
Source: Public Record Report a problem | ||
Public tax history
| Year | Property taxes | Tax assessment |
|---|---|---|
| 2025 | $2,667 +8.6% | $357,479 +2.9% |
| 2024 | $2,455 +1.3% | $347,404 +3% |
| 2023 | $2,424 -66.9% | $337,285 +3% |
| 2022 | $7,317 +4.1% | $327,461 +3% |
| 2021 | $7,029 +1.5% | $317,923 +1.4% |
| 2020 | $6,926 +12.6% | $313,534 +13.6% |
| 2019 | $6,149 | $276,063 +1.9% |
| 2018 | $6,149 +1% | $270,916 +2.1% |
| 2017 | $6,089 +1% | $265,344 +11% |
| 2016 | $6,030 +6.3% | $239,084 +1.1% |
| 2015 | $5,672 -0.2% | $236,566 +0.8% |
| 2014 | $5,684 | $234,688 +1.5% |
| 2013 | $5,684 -0.2% | $231,220 +1.1% |
| 2012 | $5,697 -15.3% | $228,665 +1.9% |
| 2011 | $6,730 +167.6% | $224,347 +445.8% |
| 2010 | $2,515 +1.8% | $41,108 +10% |
| 2009 | $2,470 -19.2% | $37,371 -45.5% |
| 2008 | $3,056 +52.3% | $68,513 +10% |
| 2007 | $2,007 | $62,285 |
Find assessor info on the county website
Neighborhood: 33547
Nearby homes
- $587,2005 bd4 ba2.8k sqft15829 Starling Water Dr, Lithia, FL 33547Off Market
- $521,8004 bd2 ba2.8k sqft15815 Starling Water Dr, Lithia, FL 33547Off Market
- $3,4104 bd4 ba2.8k sqft15846 Starling Water Dr, Lithia, FL 33547For Rent
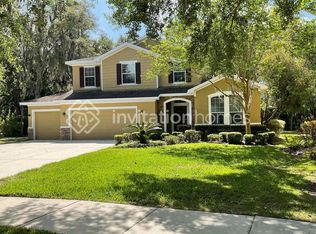
- $605,0005 bd4 ba2.9k sqft15831 Starling Water Dr, Lithia, FL 33547Off Market
- $547,8003 bd3 ba2.9k sqft15813 Starling Water Dr, Lithia, FL 33547Off Market
- $660,6004 bd3 ba2.8k sqft15818 Starling Water Dr, Lithia, FL 33547Off Market
- $586,2004 bd3 ba2.9k sqft15816 Starling Water Dr, Lithia, FL 33547Off Market
- $493,9003 bd2 ba2.4k sqft15826 Starling Water Dr, Lithia, FL 33547Off Market
Nearby schools
GreatSchools rating
- 9/10Stowers Elementary SchoolGrades: PK-5Distance: 2.5 mi
- 6/10Barrington Middle SchoolGrades: 6-8Distance: 2.4 mi
- 8/10Newsome High SchoolGrades: 9-12Distance: 0.7 mi
Schools provided by the listing agent
- Elementary: Stowers Elementary
- Middle: Barrington Middle
- High: Newsome-HB
Source: Stellar MLS. This data may not be complete. We recommend contacting the local school district to confirm school assignments for this home.
Get a cash offer in 3 minutes
Find out how much your home could sell for in as little as 3 minutes with a no-obligation cash offer.
Estimated market value
$612,700
Get a cash offer in 3 minutes
Find out how much your home could sell for in as little as 3 minutes with a no-obligation cash offer.
Estimated market value
$612,700
- Florida
- Hillsborough County
- Lithia
- 33547
- 15827 Starling Water Dr
Nearby cities
Nearby neighborhoods
Nearby zip codes
Other Lithia Topics
