Skip main navigation
Sold for $443,000
  • $443,000

    15827 W FALCON RIDGE Drive, Sun City West, AZ 85375

    2beds
    2baths
    2,038sqft
    Single Family Residence
    Built in 1992
    8,700 Square Feet Lot
    $435,800 Zestimate®
    $217/sqft
    $4,306 Estimated rent

    Home value

    $435,800

    $397,000 - $479,000

    $4,306/mo

    Zestimate® history
    Loading
    Loading...

    Owner options

    List your home for rent

    $4,306/mo

    Rent Zestimate®

    Find your next renter with Zillow Rental Manager. Plus, with online applications, you can quickly screen prospective tenants – for free.

    Learn more

    $4,306/mo

    Rent Zestimate®

    Refinance and save

    $2,556/mo

    Est. payment

    Refinancing to a lower rate could help reduce your monthly payments and save thousands over the life of the loan.

    See today's rates

    $2,556/mo

    Est. payment

    Explore your selling options

    Work with a Zillow partner agent

    Leverage their expertise and Zillow's premium Showcase listings to get your home seen by more buyers.

    Get started

    List with your own agent

    Get your home in front of millions of buyers by listing it on Zillow.

    Learn how to do it

    Sell it yourself

    Take full control of how buyers see your home on Zillow by listing For Sale by Owner (FSBO).

    List your home

    What's special

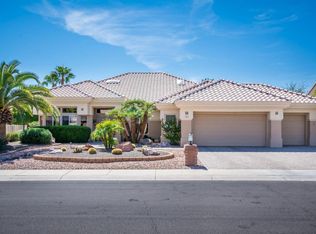
    This highly sought-after Expanded Chandler model offers 1778 sq. ft. of living space plus a 260-sq.-ft. room addition. Built in 1992, it's situated on a private lot with a stunning patio perfect for relaxing and entertaining. The kitchen and baths have been tastefully updated, including Kachina Kitchen counters (2009) and a bathroom remodel by Albrecht & Sons (2015). Most windows were added in 2013 by Anderson, with a patio door upgrade in 2018. Major systems include a Lennox HVAC (2020), new water heater (2016), attic insulation (2020), water softener, and main water line (2023). The roof was replaced in 2023, and the exterior was painted in 2024. Thoughtful updates like blinds, appliances, and fresh interior paint (2020) add to its charm. Don't miss this gem!

    Zillow last checked:

    Listing updated:

    Listed by:

    Lona King 623-203-6271,

    Home Realty,

    William Heinzman 480-297-3830,

    Home Realty

    Bought with:

    Kent Potts, SA659351000

    Award Realty

    Source: ARMLS,MLS#: 6804084MLS Logo

    Facts & features

    Interior

    Bedrooms & bathrooms
    • Bedrooms: 2
    • Bathrooms: 2
    Heating
    • Natural Gas
    Cooling
    • Central Air, Ceiling Fan(s)
    Features
    • High Speed Internet, Double Vanity, Eat-in Kitchen, 9+ Flat Ceilings, No Interior Steps, Vaulted Ceiling(s), 3/4 Bath Master Bdrm
    • Flooring: Carpet, Laminate, Tile
    • Windows: Skylight(s), Low Emissivity Windows, Double Pane Windows, Vinyl Frame
    • Has basement: No
    Interior area
    • Total structure area: 2,038
    • Total interior livable area: 2,038 sqft

    Property

    Parking
    • Total spaces: 2
    • Parking features: Garage Door Opener, Direct Access, Attch'd Gar Cabinets
    • Garage spaces: 2
    Accessibility
    • Accessibility features: Bath Grab Bars
    Features
    • Stories: 1
    • Patio & porch: Covered, Patio
    • Pool features: None
    • Spa features: None
    • Fencing: Block,Partial
    Lot
    • Size: 8,700 Square Feet
    • Features: Sprinklers In Rear, Sprinklers In Front, Gravel/Stone Front, Gravel/Stone Back, Auto Timer H2O Front, Auto Timer H2O Back
    Details
    • Parcel number: 23222045
    • Special conditions: Age Restricted (See Remarks)

    Construction

    Type & style
    • Home type: SingleFamily
    • Architectural style: Ranch
    • Property subtype: Single Family Residence
    Materials
    • Stucco, Wood Frame, Painted
    • Roof: Tile
    Condition
    • Year built: 1992
    Details
    • Builder name: Del Webb

    Utilities & green energy

    • Sewer: Private Sewer
    • Water: Pvt Water Company

    Community & HOA

    Community
    • Features: Racquetball, Golf, Pickleball, Community Spa Htd, Tennis Court(s), Biking/Walking Path, Fitness Center
    • Subdivision: SUN CITY WEST 46 LOT 1-331 TR A-C
    HOA
    • Has HOA: No
    • Services included: No Fees
    Location
    • Region: Sun City West

    Financial & listing details

    • Price per square foot: $217/sqft
    • Tax assessed value: $319,500
    • Annual tax amount: $1,648
    • Date on market: 1/14/2025
    • Cumulative days on market: 112 days
    • Listing terms: Cash,Conventional
    • Ownership: Fee Simple

    Price history

    DateEventPrice
    5/5/2025Sold$443,000-3.5%$217/sqft
    Source: ARMLS #6804084 Report a problem
    1/14/2025Listed for sale$459,000+129.5%$225/sqft
    Source: ARMLS #6804084 Report a problem
    8/11/2020Sold$200,000$98/sqft
    Source: Public Record Report a problem

    Public tax history

    YearProperty taxesTax assessment
    2025$696 +4.9%$31,950 -9.3%
    2024$663 +1.7%$35,210 +60.1%
    2023$652 -56.2%$21,998 -9.2%
    2022$1,489 -1.7%$24,230 +9%
    2021$1,514 +2.1%$22,220 +6.3%
    2020$1,483 +3.9%$20,910 +12.4%
    2019$1,428 $18,610 +5.3%
    2018$1,428 +3.9%$17,680 +4.9%
    2017$1,374 +8.8%$16,850 +6%
    2016$1,262 +4.4%$15,900 +5.6%
    2015$1,209 $15,050 +6.1%
    2014-- $14,180
    2013-- $14,180 -4.5%
    2012-- $14,850 -7.9%
    2011-- $16,120 -0.9%
    2010-- $16,260 -15.8%
    2009-- $19,320 -16.4%
    2008-- $23,100 +3.8%
    2007-- $22,250 +54.5%
    2006-- $14,400
    2005-- $14,400 +1.1%
    2004-- $14,250
    2003-- $14,250 +12.2%
    2002-- $12,700
    Find assessor info on the county website

    Neighborhood: 85375

    Nearby schools

    GreatSchools rating
    Get a cash offer in 3 minutes
    Find out how much your home could sell for in as little as 3 minutes with a no-obligation cash offer.
    Estimated market value
    $435,800
    Get a cash offer in 3 minutes
    Find out how much your home could sell for in as little as 3 minutes with a no-obligation cash offer.
    Estimated market value
    $435,800