Skip main navigation
Sold
  • Listed by: Windermere Real Estate/East • Emma Herr
    Bought with: Redfin
    $1,040,000

    15828 234th Street SE, Snohomish, WA 98296

    3beds
    1,973sqft
    Single Family Residence
    Built in 2005
    5 Acres Lot
    $1,033,800 Zestimate®
    $527/sqft
    $3,983 Estimated rent

    Home value

    $1,033,800

    $972,000 - $1.11M

    $3,983/mo

    Zestimate® history
    Loading
    Loading...

    Owner options

    List your home for rent

    $3,983/mo

    Rent Zestimate®

    Find your next renter with Zillow Rental Manager. Plus, with online applications, you can quickly screen prospective tenants – for free.

    Learn more

    $3,983/mo

    Rent Zestimate®

    Refinance and save

    $6,222/mo

    Est. payment

    Refinancing to a lower rate could help reduce your monthly payments and save thousands over the life of the loan.

    See today's rates

    $6,222/mo

    Est. payment

    Explore your selling options

    Work with a Zillow partner agent

    Leverage their expertise and Zillow's premium Showcase listings to get your home seen by more buyers.

    Get started

    List with your own agent

    Get your home in front of millions of buyers by listing it on Zillow.

    Learn how to do it

    Sell it yourself

    Take full control of how buyers see your home on Zillow by listing For Sale by Owner (FSBO).

    List your home

    What's special

    New kitchen hardwood floorsLeaf guard on guttersVaulted ceilingsElectric venting in attic
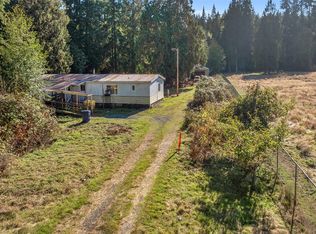
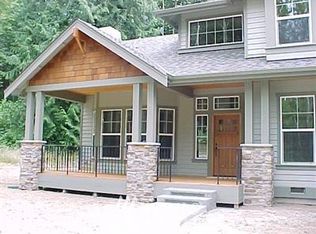
    A country lane leads to a one level 3 bedroom retreat on 5 acres. Only 12 miles from Woodinville & 24 miles from Bellevue but you would think you were in a sanctuary far, far away! Vaulted ceilings & Skylights enhance the living room & kitchen. Prime suite with soaking tub & separate shower. French doors open to a large trek deck w/ awning overlooking meadow & garden. Plus 1,200 sq. ft. garage features oversized tinted double pane glass & steel doors let in an enormous amount of natural light, high ceilings & attached carport. Originally designed with an ADU in mind, plumbed for radiant floors, bath w/ separate drain field, & 220 power. Plywood protected garage floor has a solid cement pad underneath. Behind garage, wired for wood-burning boiler, unfinished deck & pond. Not to be missed: Leaf Guard on gutters, Guardian Generator kicks on automatically, new roof installed in 2022, area for motor home with 220 hookup & clean out drain connected to septic tank. New kitchen hardwood floors. Electric venting in attic. Well pump replaced in 2024 & has purification system to prevent mineral stains & recently test for purity. 7 hydrants throughout property providing water. 8 mature fruit trees. A well loved home highly maintained. Bring your imagination.

    Zillow last checked:

    Listing updated:

    Listed by:

    Emma Herr,

    Windermere Real Estate/East

    Bought with:

    Eric Duffer, 123995

    Redfin

    Source: NWMLS as distributed by MLS GRID,MLS#: 2483668MLS Logo

    Facts & features

    Interior

    Bedrooms & bathrooms
    • Bedrooms: 3
    • Bathrooms: 2
    • Full bathrooms: 2
    • Main level bathrooms: 2
    • Main level bedrooms: 3
    Primary bedroom
    • Level: Main
    Bedroom
    • Level: Main
    Bedroom
    • Level: Main
    Bathroom full
    • Level: Main
    Bathroom full
    • Level: Main
    Other
    • Level: Garage
    Dining room
    • Level: Main
    Entry hall
    • Level: Main
    Great room
    • Level: Main
    Kitchen with eating space
    • Level: Main
    Living room
    • Level: Main
    Utility room
    • Level: Main
    Heating
    • Fireplace, Forced Air, Stove/Free Standing, Electric, Propane
    Cooling
    • None
    Appliances
    • Included: Dishwasher, Double Oven, Dryer, Microwave, Refrigerator, Stove(s)/Range(s), Washer, Dishwasher(s), Dryer(s), Microwave(s), Refrigerator(s), Washer(s), Water Heater: Propane, Water Heater Location: Laundry
    Features
    • Bath Off Primary, Dining Room, Pantry
    • Flooring: Engineered Hardwood, Vinyl, Carpet
    • Doors: French Doors
    • Windows: Dbl Pane/Storm Window, Skylight(s)
    • Basement: None
    • Number of fireplaces: 1
    • Fireplace features: Wood Burning, Main Level: 1, Fireplace
    Interior area
    • Total structure area: 1,973
    • Total interior livable area: 1,973 sqft

    Property

    Parking
    • Total spaces: 7
    • Parking features: Attached Carport, Driveway, Detached Garage, Off Street, RV Parking
    • Has garage: Yes
    • Has carport: Yes
    • Covered spaces: 3
    • Uncovered spaces: 4
    Features
    • Levels: One
    • Stories: 1
    • Entry location: Main
    • Patio & porch: Bath Off Primary, Dbl Pane/Storm Window, Dining Room, Fireplace, French Doors, Pantry, Skylight(s), Vaulted Ceiling(s), Walk-In Closet(s), Water Heater, Wired for Generator
    • Has view: Yes
    • View description: Territorial
    Lot
    • Size: 5 Acres
    • Features: Dead End Street, Open Lot, Secluded, Deck, Fenced-Partially, Gated Entry, High Speed Internet, Irrigation, Outbuildings, Patio, Propane, RV Parking, Shop
    • Topography: Level,Partial Slope,Sloped
    • Residential vegetation: Fruit Trees, Garden Space, Wooded
    Details
    • Parcel number: 27063400101500
    • Zoning: Country R-5
    • Zoning description: Jurisdiction: County
    • Special conditions: Standard
    • Other equipment: Wired for Generator

    Construction

    Type & style
    • Home type: SingleFamily
    • Architectural style: Craftsman,1 Story
    • Property subtype: Single Family Residence
    Materials
    • Wood Siding
    • Foundation: Poured Concrete
    • Roof: Composition
    Condition
    • Good
    • Year built: 2005

    Utilities & green energy

    • Electric: Company: PUD of Snohomish
    • Sewer: Septic Tank
    • Water: Individual Well
    • Utilities for property: Direct Tv, Direct Tv

    Community & HOA

    Community
    • Subdivision: Echo Lake
    Location
    • Region: Snohomish

    Financial & listing details

    • Price per square foot: $527/sqft
    • Tax assessed value: $969,300
    • Annual tax amount: $6,261
    • Date on market: 5/1/2026
    • Cumulative days on market: 49 days
    • Listing terms: Conventional
    • Inclusions: Dishwasher(s), Double Oven, Dryer(s), Microwave(s), Refrigerator(s), Stove(s)/Range(s), Washer(s)
    • Road surface type: Dirt

    Price history

    DateEventPrice
    5/19/2026Sold$1,040,000-5.5%$527/sqft
    Source: NWMLS as distributed by MLS GRID #2483668 Report a problem
    4/28/2026Pending sale$1,100,000$558/sqft
    Source: NWMLS as distributed by MLS GRID #2483668 Report a problem
    4/28/2026Listed for sale$1,100,000$558/sqft
    Source: NWMLS as distributed by MLS GRID #2483668 Report a problem
    4/22/2026Pending sale$1,100,000$558/sqft
    Source: NWMLS as distributed by MLS GRID #2483668 Report a problem
    4/8/2026Price change$1,100,000-4.3%$558/sqft
    Source: NWMLS as distributed by MLS GRID #2483668 Report a problem
    3/5/2026Listed for sale$1,150,000+184%$583/sqft
    Source: NWMLS as distributed by MLS GRID #2483668 Report a problem
    9/27/2012Sold$405,000-3.6%$205/sqft
    Source: NWMLS as distributed by MLS GRID #395014 Report a problem
    9/5/2012Pending sale$420,000$213/sqft
    Source: Windermere Real Estate/Northwest, Inc. #395014 Report a problem
    8/30/2012Price change$420,000-6.7%$213/sqft
    Source: Windermere Real Estate/Northwest, Inc. #395014 Report a problem
    8/18/2012Listed for sale$450,000+434%$228/sqft
    Source: Windermere Real Estate/Northwest, Inc. #395014 Report a problem
    11/17/2009Sold$84,269-87.8%$43/sqft
    Source: Public Record Report a problem
    7/6/2006Sold$689,000$349/sqft
    Source: NWMLS as distributed by MLS GRID #26078918 Report a problem

    Public tax history

    YearProperty taxesTax assessment
    2024$6,262 +0.5%$969,300 -0.3%
    2023$6,229 -3.2%$971,800 -8.1%
    2022$6,432 +3.5%$1,057,200 +29.7%
    2021$6,217 +8%$814,900 +13.1%
    2020$5,757 -0.6%$720,300 +1.6%
    2019$5,795 $708,800 +8.2%
    2018-- $655,100 +28.6%
    2017$6,034 +18.5%$509,400 +5.9%
    2016$5,093 $481,100 +5.1%
    2015$5,093 +0.4%$457,800 +7.5%
    2013$5,072 $425,700
    2012-- --
    2011-- --
    2010-- --
    2009-- --
    2008-- --
    2007-- --
    2002-- --
    Find assessor info on the county website

    Neighborhood: 98296

    Nearby schools

    GreatSchools rating
    Schools provided by the listing agent
    • Elementary: Maltby Elem
    • Middle: Hidden River Mid
    • High: Monroe High

    Source: NWMLS as distributed by MLS GRID. This data may not be complete. We recommend contacting the local school district to confirm school assignments for this home.

    Get a cash offer in 3 minutes
    Find out how much your home could sell for in as little as 3 minutes with a no-obligation cash offer.
    Estimated market value
    $1,033,800
    Get a cash offer in 3 minutes
    Find out how much your home could sell for in as little as 3 minutes with a no-obligation cash offer.
    Estimated market value
    $1,033,800