Honey, we found THE one in the award-winning Northwest ISD!! This stunning property offers convenient living with breathtaking golf course views from multiple vantage points throughout the home. The adorable foyer leads to expansive living areas, adorned with updated finishes and abundant natural light. The gourmet kitchen is a dream- featuring top-of-the-line appliances, a spacious island, and ample cabinetry. The open floor plan seamlessly connects the kitchen, dining, and living areas, perfect for entertaining. The primary suite is a private retreat with a spa-like ensuite bathroom, including a soaking tub, walk-in shower, and dual vanities. Additional bedrooms are generously sized for family or guests, including a secondary bedroom and full bath downstairs! Enjoy the tranquil golf course views from the comfort of your covered patio in the beautifully landscaped yard. Combining superior living with top-tier education, this home is an ideal choice in a sought-after community.
Sold
Price Unknown
15828 Carlton Oaks Dr, Fort Worth, TX 76177
4beds
3,269sqft
Single Family Residence
Built in 2013
0.28 Acres Lot
$458,600 Zestimate®
$--/sqft
$3,250 Estimated rent
Home value
$458,600
$436,000 - $482,000
$3,250/mo
Zestimate® history
Owner options
List your home for rent
$3,250/mo
Rent Zestimate®
Find your next renter with Zillow Rental Manager. Plus, with online applications, you can quickly screen prospective tenants – for free.
$3,250/mo
Rent Zestimate®
Refinance and save
$378/mo
Est. payment
Refinancing to a lower rate could help reduce your monthly payments and save thousands over the life of the loan.
$378/mo
Est. payment
Explore your selling options
Work with a Zillow partner agent
Leverage their expertise and Zillow's premium Showcase listings to get your home seen by more buyers.
Get startedList with your own agent
Get your home in front of millions of buyers by listing it on Zillow.
Learn how to do itSell it yourself
Take full control of how buyers see your home on Zillow by listing For Sale by Owner (FSBO).
List your homeWhat's special
Zillow last checked:
Listing updated:
Listed by:
Debbie Soriano 0761414,
Christies International R.E. 214-821-3336
Bought with:
Thomas Bills
24:15 Realty
Source: NTREIS,MLS#: 20671271
Facts & features
Interior
Bedrooms & bathrooms
- Bedrooms: 4
- Bathrooms: 4
- Full bathrooms: 3
- 1/2 bathrooms: 1
Primary bedroom
- Level: First
- Dimensions: 15 x 14
Bedroom
- Level: First
- Dimensions: 13 x 12
Bedroom
- Level: Second
- Dimensions: 13 x 13
Bedroom
- Level: Second
- Dimensions: 13 x 11
Breakfast room nook
- Level: First
- Dimensions: 11 x 11
Dining room
- Level: First
- Dimensions: 13 x 11
Living room
- Features: Ceiling Fan(s), Fireplace
- Level: First
- Dimensions: 20 x 15
Loft
- Level: Second
- Dimensions: 26 x 20
Media room
- Level: Second
- Dimensions: 17 x 13
Appliances
- Included: Dishwasher, Gas Cooktop, Disposal, Microwave
- Laundry: Laundry in Utility Room
Features
- Built-in Features, Decorative/Designer Lighting Fixtures, Eat-in Kitchen, Granite Counters, High Speed Internet, In-Law Floorplan, Kitchen Island, Loft, Open Floorplan, Pantry, Cable TV, Walk-In Closet(s)
- Flooring: Carpet, Ceramic Tile
- Has basement: No
- Number of fireplaces: 1
- Fireplace features: Living Room
Interior area
- Total interior livable area: 3,269 sqft
Property
Parking
- Total spaces: 4
- Parking features: Driveway
- Attached garage spaces: 2
- Carport spaces: 2
- Covered spaces: 4
- Has uncovered spaces: Yes
Features
- Levels: Two
- Stories: 2
- Patio & porch: Covered
- Pool features: None, Community
- Fencing: Privacy,Wrought Iron
Lot
- Size: 0.28 Acres
- Features: Backs to Greenbelt/Park, Greenbelt, On Golf Course
Details
- Parcel number: R561128
Construction
Type & style
- Home type: SingleFamily
- Architectural style: Traditional,Detached
- Property subtype: Single Family Residence
- Attached to another structure: Yes
Materials
- Brick
- Foundation: Slab
- Roof: Composition
Condition
- Year built: 2013
Utilities & green energy
- Sewer: Public Sewer
- Water: Public
- Utilities for property: Sewer Available, Water Available, Cable Available
Community & HOA
Community
- Features: Clubhouse, Fitness Center, Playground, Park, Pool, Sidewalks, Trails/Paths
- Subdivision: Beechwood Creeks
HOA
- Has HOA: Yes
- Services included: All Facilities
- HOA fee: $378 semi-annually
- HOA name: Texas Star Community Management
- HOA phone: 469-522-8836
Location
- Region: Fort Worth
Financial & listing details
- Tax assessed value: $428,000
- Annual tax amount: $8,203
- Date on market: 7/11/2024
- Cumulative days on market: 40 days
- Listing terms: Cash,Conventional,FHA,VA Loan
- Exclusions: Refrigerator
Price history
| Date | Event | Price |
|---|---|---|
| 8/8/2024 | Sold | -- |
Source: NTREIS #20671271 Report a problem | ||
| 8/5/2024 | Pending sale | $465,000$142/sqft |
Source: NTREIS #20671271 Report a problem | ||
| 7/28/2024 | Contingent | $465,000$142/sqft |
Source: NTREIS #20671271 Report a problem | ||
| 7/11/2024 | Listed for sale | $465,000-9.7%$142/sqft |
Source: NTREIS #20671271 Report a problem | ||
| 7/9/2024 | Listing removed | -- |
Source: NTREIS #20647128 Report a problem | ||
| 7/4/2024 | Price change | $515,000-1.9%$158/sqft |
Source: NTREIS #20647128 Report a problem | ||
| 7/2/2024 | Price change | $525,000-4.2%$161/sqft |
Source: NTREIS #20647128 Report a problem | ||
| 6/25/2024 | Price change | $548,000-3%$168/sqft |
Source: NTREIS #20647128 Report a problem | ||
| 6/16/2024 | Listed for sale | $565,000+71.7%$173/sqft |
Source: NTREIS #20647128 Report a problem | ||
| 5/11/2018 | Sold | -- |
Source: Agent Provided Report a problem | ||
| 4/23/2018 | Pending sale | $329,000$101/sqft |
Source: Your Home Free LLC #13755488 Report a problem | ||
| 4/10/2018 | Price change | $329,000-4.6%$101/sqft |
Source: Your Home Free LLC #13755488 Report a problem | ||
| 3/1/2018 | Price change | $344,900-1.4%$106/sqft |
Source: Your Home Free LLC #13755488 Report a problem | ||
| 1/11/2018 | Listed for sale | $349,900$107/sqft |
Source: Your Home Free LLC #13755488 Report a problem | ||
| 7/25/2014 | Sold | -- |
Source: Agent Provided Report a problem | ||
Public tax history
| Year | Property taxes | Tax assessment |
|---|---|---|
| 2025 | $3,909 -20.4% | $428,000 -7.4% |
| 2024 | $4,908 +14.8% | $462,220 +10% |
| 2023 | $4,277 -17.4% | $420,200 +10% |
| 2022 | $5,179 -4.3% | $382,000 +5.5% |
| 2021 | $5,414 +2% | $362,186 +6.5% |
| 2020 | $5,308 +0.2% | $340,000 +5.6% |
| 2019 | $5,298 -1.3% | $322,000 -3.7% |
| 2018 | $5,367 -20.1% | $334,515 +6.1% |
| 2017 | $6,714 | $315,222 +5.5% |
| 2016 | $6,714 | $298,744 +3% |
| 2015 | -- | $289,964 +902.9% |
| 2013 | -- | $28,912 |
Find assessor info on the county website
Neighborhood: Beechwood Creek
Nearby homes
- $385,2003 bd2 ba2k sqft15824 Carlton Oaks Dr, Fort Worth, TX 76177Off Market

- $450,0003 bd2 ba2k sqft15832 Carlton Oaks Dr, Fort Worth, TX 76177Off Market
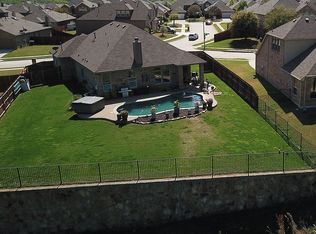
- $375,0003 bd2 ba2.2k sqft15820 Carlton Oaks Dr, Fort Worth, TX 76177Off Market
- $350,0004 bd2 ba2k sqft15829 Carlton Oaks Dr, Fort Worth, TX 76177Off Market
- $384,1004 bd3 ba2.6k sqft2841 Thorncreek Ln, Fort Worth, TX 76177Off Market
- $323,5003 bd2 ba1.8k sqft15825 Carlton Oaks Dr, Fort Worth, TX 76177Off Market
- $323,2003 bd2 ba1.8k sqft15821 Carlton Oaks Dr, Fort Worth, TX 76177Off Market
- $--3 bd2 ba1.7k sqft15812 Carlton Oaks Dr, Fort Worth, TX 76177Sold
Nearby schools
GreatSchools rating
- 5/10W R Hatfield Elementary SchoolGrades: PK-5Distance: 2.6 mi
- 7/10Gene Pike Middle SchoolGrades: 6-8Distance: 1.4 mi
- 5/10Northwest High SchoolGrades: 9-12Distance: 1.2 mi
Schools provided by the listing agent
- Elementary: Hatfield
- Middle: Pike
- High: Northwest
- District: Northwest ISD
Source: NTREIS. This data may not be complete. We recommend contacting the local school district to confirm school assignments for this home.
Get a cash offer in 3 minutes
Find out how much your home could sell for in as little as 3 minutes with a no-obligation cash offer.
Estimated market value
$458,600
Get a cash offer in 3 minutes
Find out how much your home could sell for in as little as 3 minutes with a no-obligation cash offer.
Estimated market value
$458,600
- Texas
- Denton County
- Fort Worth
- 76177
- Beechwood Creek
- 15828 Carlton Oaks Dr
Nearby cities
Nearby neighborhoods
Nearby zip codes
Other Fort Worth Topics
