Skip main navigation
Sold for $405,000
  • $405,000

    15828 HERON HILL STREET, CLERMONT, FL 34714

    4beds
    1,856sqft
    Single Family Residence
    Built in 2004
    0.31 Acres Lot
    $405,000 Zestimate®
    $218/sqft
    $2,672 Estimated rent

    Home value

    $405,000

    $385,000 - $425,000

    $2,672/mo

    Zestimate® history
    Loading
    Loading...

    Owner options

    List your home for rent

    $2,672/mo

    Rent Zestimate®

    Find your next renter with Zillow Rental Manager. Plus, with online applications, you can quickly screen prospective tenants – for free.

    Learn more

    $2,672/mo

    Rent Zestimate®

    Refinance and save

    $2,808/mo

    Est. payment

    Refinancing to a lower rate could help reduce your monthly payments and save thousands over the life of the loan.

    See today's rates

    $2,808/mo

    Est. payment

    Explore your selling options

    Work with a Zillow partner agent

    Leverage their expertise and Zillow's premium Showcase listings to get your home seen by more buyers.

    Get started

    List with your own agent

    Get your home in front of millions of buyers by listing it on Zillow.

    Learn how to do it

    Sell it yourself

    Take full control of how buyers see your home on Zillow by listing For Sale by Owner (FSBO).

    List your home

    What's special

    Private poolFully furnishedLaminate flooringNew garage door opener
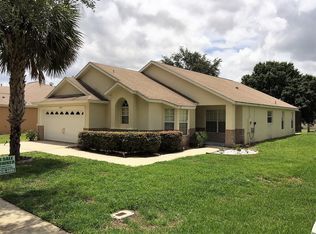
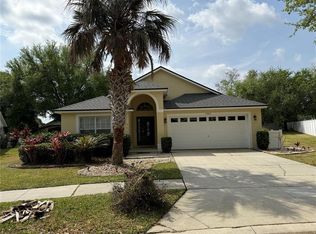
    Discover this inviting 4-bedroom, 2-bathroom pool home located in the desirable Orange Tree Subdivision of Clermont, FL.  This single-family residence offers comfortable living space and a private pool, perfect for relaxation and entertaining in sunny Florida. Fully furnished and set in a quiet, well-maintained community, the home provides serene subdivision living while remaining conveniently located near major attractions, shopping, and highways. Orange Tree offers family-friendly amenities including playgrounds, tennis courts, and walking trails. Whether you're seeking a primary residence or a vacation getaway, this property is an excellent choice with modern appeal. Features a new garage door opener, large covered screened in patio, laminate flooring, and roof was replaced in 2023.

    Zillow last checked:

    Listing updated:

    Listed by:

    Mark Gunter 352-349-7654,

    CENTURY 21 HANCOCK 352-708-5650,

    Matthew Mobley 407-267-2312,

    CENTURY 21 HANCOCK

    Bought with:

    Mark Gunter, 3361693

    CENTURY 21 HANCOCK

    Mary Bell, 3283069

    REAL BROKER, LLC

    Source: Stellar MLS,MLS#: G5115218MLS LogoOriginating MLS: Lake and Sumter

    Facts & features

    Interior

    Bedrooms & bathrooms
    • Bedrooms: 4
    • Bathrooms: 2
    • Full bathrooms: 2
    Primary bedroom
    • Features: Walk-In Closet(s)
    • Level: First
    • Area: 180 Square Feet
    • Dimensions: 12x15
    Bedroom 2
    • Features: Built-in Closet
    • Level: First
    • Area: 132 Square Feet
    • Dimensions: 11x12
    Bedroom 3
    • Features: Built-in Closet
    • Level: First
    • Area: 143 Square Feet
    • Dimensions: 11x13
    Bedroom 4
    • Features: Built-in Closet
    • Level: First
    • Area: 121 Square Feet
    • Dimensions: 11x11
    Dining room
    • Level: First
    • Area: 110 Square Feet
    • Dimensions: 10x11
    Kitchen
    • Features: Breakfast Bar
    • Level: First
    • Area: 120 Square Feet
    • Dimensions: 10x12
    Living room
    • Level: First
    • Area: 255 Square Feet
    • Dimensions: 17x15
    Heating
    • Central
    Cooling
    • Central Air
    Appliances
    • Included: Dishwasher, Dryer, Gas Water Heater, Washer
    • Laundry: Laundry Room
    Features
    • Ceiling Fan(s), Split Bedroom
    • Flooring: Carpet, Ceramic Tile
    • Has fireplace: No
    • Furnished: Yes
    Interior area
    • Total structure area: 2,687
    • Total interior livable area: 1,856 sqft

    Property

    Parking
    • Total spaces: 2
    • Parking features: Driveway, Garage Door Opener
    • Attached garage spaces: 2
    • Has uncovered spaces: Yes
    Features
    • Levels: One
    • Stories: 1
    • Exterior features: Irrigation System
    • Has private pool: Yes
    • Pool features: Heated, In Ground
    • Spa features: In Ground
    Lot
    • Size: 0.31 Acres
    • Dimensions: 115 x 119
    Details
    • Parcel number: 222426150600035900
    • Special conditions: None

    Construction

    Type & style
    • Home type: SingleFamily
    • Architectural style: Florida
    • Property subtype: Single Family Residence
    Materials
    • Block, Stucco
    • Foundation: Slab
    • Roof: Shingle
    Condition
    • Completed
    • New construction: No
    • Year built: 2004

    Utilities & green energy

    • Sewer: Public Sewer
    • Water: Public
    • Utilities for property: Cable Available, Sewer Connected, Water Connected

    Community & HOA

    Community
    • Features: Playground, Sidewalks, Tennis Court(s)
    • Pet fee: $0 monthly
    • Subdivision: ORANGE TREE PHASE 3
    HOA
    • Has HOA: Yes
    • HOA fee: $58 monthly
    • HOA name: Laura Hall
    Location
    • Region: Clermont

    Financial & listing details

    • Price per square foot: $218/sqft
    • Tax assessed value: $369,826
    • Annual tax amount: $4,829
    • Date on market: 7/17/2026
    • Cumulative days on market: 4 days
    • Listing terms: Cash,Conventional
    • Ownership: Fee Simple
    • Total actual rent: 0
    • Road surface type: Asphalt

    Price history

    DateEventPrice
    7/30/2026Sold$405,000-1.2%$218/sqft
    Source: Stellar MLS #G5115218 Report a problem
    7/22/2026Contingent$409,900$221/sqft
    Source: Stellar MLS #G5115218 Report a problem
    7/17/2026Listed for sale$409,900+149.2%$221/sqft
    Source: Stellar MLS #G5115218 Report a problem
    4/30/2009Sold$164,500-31.4%$89/sqft
    Source: Public Record Report a problem
    12/11/2008Listing removed$239,900$129/sqft
    Source: foreclosure.com Report a problem
    11/13/2008Price change$239,900-42.9%$129/sqft
    Source: foreclosure.com Report a problem
    11/6/2008Listed for sale--
    Source: foreclosure.com Report a problem
    7/20/2006Sold$420,000+85.7%$226/sqft
    Source: Public Record Report a problem
    2/19/2004Sold$226,200$122/sqft
    Source: Public Record Report a problem

    Public tax history

    YearProperty taxesTax assessment
    2025$5,561 +4.1%$346,510 +10%
    2024$5,343 +8.1%$315,010 +10%
    2023$4,943 +17.4%$286,380 +10%
    2022$4,209 +13.6%$260,350 +10%
    2021$3,707 +6.1%$236,685 +8.1%
    2020$3,494 -1.5%$219,017 +4.1%
    2019$3,547 +7%$210,478 +6%
    2018$3,316 $198,525 +10%
    2017$3,316 +9.6%$180,477 -0.1%
    2016$3,025 -2.1%$180,610 -1.2%
    2015$3,088 -2.4%$182,853 +0.8%
    2014$3,165 +37%$181,335 +15.1%
    2013$2,310 +0.4%$157,488 +1.5%
    2012$2,301 -4.2%$155,110 -4.3%
    2011$2,401 -12.3%$162,121 -10.6%
    2010$2,737 -15.3%$181,364 -15.4%
    2009$3,231 -28.9%$214,339 -29%
    2008$4,546 -9.3%$301,901 -9%
    2007$5,011 +24.3%$331,902 +35.3%
    2006$4,033 +19.7%$245,305 +20.9%
    2005$3,368 +841.3%$202,829
    2004$358 --
    Find assessor info on the county website

    Neighborhood: 34714

    Nearby schools

    GreatSchools rating
    Schools provided by the listing agent
    • Elementary: Sawgrass bay Elementary
    • Middle: Windy Hill Middle
    • High: East Ridge High

    Source: Stellar MLS. This data may not be complete. We recommend contacting the local school district to confirm school assignments for this home.

    Get a cash offer in 3 minutes
    Find out how much your home could sell for in as little as 3 minutes with a no-obligation cash offer.
    Estimated market value
    $405,000
    Get a cash offer in 3 minutes
    Find out how much your home could sell for in as little as 3 minutes with a no-obligation cash offer.
    Estimated market value
    $405,000