Skip main navigation
Off market
  • $917,700

    15828 NE 91st Way, Redmond, WA 98052

    3beds
    1,604sqft
    Townhouse
    Built in ----
    -- sqft lot
    $917,700 Zestimate®
    $572/sqft
    $3,933 Estimated rent

    Home value

    $917,700

    $844,000 - $991,000

    $3,933/mo

    Zestimate® history
    Loading
    Loading...

    Owner options

    List your home for rent

    $3,933/mo

    Rent Zestimate®

    Find your next renter with Zillow Rental Manager. Plus, with online applications, you can quickly screen prospective tenants – for free.

    Learn more

    $3,933/mo

    Rent Zestimate®

    Refinance and save

    $5,586/mo

    Est. payment

    Refinancing to a lower rate could help reduce your monthly payments and save thousands over the life of the loan.

    See today's rates

    $5,586/mo

    Est. payment

    Explore your selling options

    Work with a Zillow partner agent

    Leverage their expertise and Zillow's premium Showcase listings to get your home seen by more buyers.

    Get started

    List with your own agent

    Get your home in front of millions of buyers by listing it on Zillow.

    Learn how to do it

    Sell it yourself

    Take full control of how buyers see your home on Zillow by listing For Sale by Owner (FSBO).

    List your home

    What's special

    Versatile loftCozy gas fireplaceEnd-unit condominiumTwo-car attached garageMain floor primary suiteWalk-in closetSpacious residence

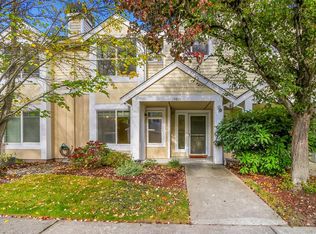
    3-BEDROOM END-UNIT IN RIVERTRAIL COMMUNITY ~Video Tour~ SCHEDULE A TOUR 3w's windermere-pm dotcom(backslash)Rentals APPLICATION & PHOTOS/VIDEO: 3w's Christyricepm 15828 NE 91st Way; Redmond; WA 98052. 3 bed, 2.25 bath, 1604 sqft. Available now. VIDEO TOUR! Welcome to this beautiful end-unit condominium in the desirable Rivertrail community. This spacious residence features 3 large bedrooms plus a versatile loft, offering plenty of room for comfortable living and flexible use. The light-filled open floor plan showcases vaulted living and dining rooms, creating an airy and inviting atmosphere. The kitchen is designed for both functionality and style, complete with abundant cabinetry and a gas range. The main floor primary suite includes a walk-in closet and a luxurious five-piece bathroom. Enjoy elegant touches like white woodwork, six-panel doors, and French doors that open to a private, fenced patio. Additional highlights include a cozy gas fireplace, gas heating, a separate laundry room with shelving, and a two-car attached garage. Conveniently located near the Sammamish River Trail, shops, restaurants, and entertainment. Terms: 1st month's rent, security deposit, 12-month minimum lease. Non-smoking. $150/m for Water/Sewer. 1 small pet w/additional deposit. Petscreening required for all applicants. Cost starts at $0 and adjusted per pet cost. Your refundable pet deposit will depend on the FIDO Score, starting at $500. Renters insurance is required prior to move in. Portable screenings not accepted. If you are working with an Agent, please contact them for questions and showings. If you are a Licensed Agent, please consult the MLS for showing instructions. All information deemed reliable, tenant to verify. If this home is currently tenant occupied please allow 24 hours for an appointment to view. Due to the safety of our Brokers and the ability to fully see the property, we do not show after dark. Thank you for your understanding. SCHEDULE A TOUR: 3w's windermere-pm dotcom/Rentals We now book our tour appointments online! Please see our available tour times and book your appointment online. If no scheduling is available, there is currently a pending lease.

    This property is off market, which means it's not currently listed for sale or rent on Zillow. This may be different from what's available on other websites or public sources.

    Zillow last checked:

    Listing updated:

    Source: Zillow Rentals

    Facts & features

    Interior

    Bedrooms & bathrooms
    • Bedrooms: 3
    • Bathrooms: 2
    • Full bathrooms: 2
    Heating
    • Forced Air, Fireplace
    Appliances
    • Included: Dishwasher, Disposal, Dryer, Range Oven, Refrigerator, Washer
    • Laundry: In Unit
    Features
    • Walk In Closet
    • Flooring: Hardwood
    • Has fireplace: Yes
    Interior area
    • Total interior livable area: 1,604 sqft

    Property

    Parking
    • Parking features: Attached
    • Has attached garage: Yes
    • Details: Contact manager
    Features
    • Patio & porch: Patio
    • Exterior features: Heating system: ForcedAir, Walk In Closet
    • Fencing: Fenced Yard

    Construction

    Type & style
    • Home type: Townhouse
    • Property subtype: Townhouse

    Community & HOA

    Community
    • Deposit fee: $3,950
    • Application fee: $53
    Location
    • Region: Redmond

    Financial & listing details

    • Price per square foot: $572/sqft
    • Date on market: 3/20/2026
    • Date available: 03/20/2026
    • Lease term: 1 Year

    Price history

    DateEventPrice
    3/25/2026Listing removed$3,950$2/sqft
    Source: Zillow Rentals Report a problem
    3/20/2026Listed for rent$3,950$2/sqft
    Source: Zillow Rentals Report a problem
    10/14/2009Sold$405,000-15.3%$252/sqft
    Source: NWMLS as distributed by MLS GRID #29011163 Report a problem
    10/19/2006Sold$477,900$298/sqft
    Source: NWMLS as distributed by MLS GRID #26160748 Report a problem

    Public tax history

    Tax history is unavailable.

    Neighborhood: Downtown

    Nearby schools

    GreatSchools rating
    Get a cash offer in 3 minutes
    Find out how much your home could sell for in as little as 3 minutes with a no-obligation cash offer.
    Estimated market value
    $917,700
    Get a cash offer in 3 minutes
    Find out how much your home could sell for in as little as 3 minutes with a no-obligation cash offer.
    Estimated market value
    $917,700