Skip main navigation
Off market
  • $1,541,900

    15828 SE 5th Pl, Bellevue, WA 98008

    4beds
    2,290sqft
    Single Family Residence
    Built in ----
    -- sqft lot
    $1,541,900 Zestimate®
    $673/sqft
    $4,854 Estimated rent

    Home value

    $1,541,900

    $1.43M - $1.65M

    $4,854/mo

    Zestimate® history
    Loading
    Loading...

    Owner options

    List your home for rent

    $4,854/mo

    Rent Zestimate®

    Find your next renter with Zillow Rental Manager. Plus, with online applications, you can quickly screen prospective tenants – for free.

    Learn more

    $4,854/mo

    Rent Zestimate®

    Refinance and save

    $9,497/mo

    Est. payment

    Refinancing to a lower rate could help reduce your monthly payments and save thousands over the life of the loan.

    See today's rates

    $9,497/mo

    Est. payment

    Explore your selling options

    Work with a Zillow partner agent

    Leverage their expertise and Zillow's premium Showcase listings to get your home seen by more buyers.

    Get started

    List with your own agent

    Get your home in front of millions of buyers by listing it on Zillow.

    Learn how to do it

    Sell it yourself

    Take full control of how buyers see your home on Zillow by listing For Sale by Owner (FSBO).

    List your home

    What's special

    Brand-new dishwasherNearly new french-door refrigeratorMassive ultra-private primary suiteUnder-counter mini-fridgeHigh-end appliancesTop-of-the-line smart induction stove

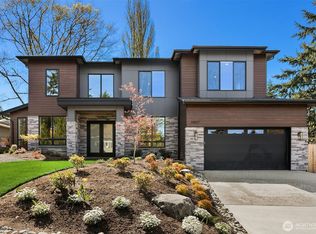
    FLEXIBLE LEASE OPTIONS: Available Unfurnished for $5,250/mo (standard 12-month lease) OR Fully Furnished for $6,300/mo (6+ month terms considered). Perfect for corporate relocation or those new to the area! THE HOME: This beautiful 4-bedroom, 2.5-bathroom single-family home is nestled at the top of a quiet cul-de-sac in Bellevue's peaceful, highly sought-after Lake Hills neighborhood. The property features an ultra-private driveway completely shielded from the street by a beautiful, dense row of mature Thujas (arborvitae), ensuring exceptional privacy. The main floor boasts updated oak hardwood floors throughout, separate dining and family rooms, and an updated kitchen with marble countertops and a custom driftwood bar ideal for breakfast or entertaining. The kitchen features high-end appliances, including a top-of-the-line smart induction stove, a nearly new French-door refrigerator, a brand-new dishwasher, and an under-counter mini-fridge. Relax by the custom accent wall in the formal living room, or unwind under the vaulted ceilings of the family room. A versatile bonus room on the main floor serves as the perfect dedicated home office, private gym, or playroom. Upstairs, you'll find original hardwood floors and tastefully painted walls in all 4 bedrooms. This includes the massive, ultra-private primary suite, complete with a private bath featuring both a shower and tub, a generous walk-in closet with custom shelving, and access to a freshly resurfaced private deck ideal for morning coffee or yoga. OUTDOOR, TECH & PREMIUM COMFORT AMENITIES: Connectivity & Tech: Equipped and ready for Quantum Fiber Optic Internet (enjoy blazing-fast symmetrical gigabit speeds, ultra-low latency, and unlimited data ideal for demanding remote tech work and smart-home setups). EV & Power Backup: The garage features a Type 2 EV charger and is fully pre-wired with a generator panel, allowing compatible electric vehicles to back up and power the entire house during an outage. Smart Climate Control: High-efficiency, two-zone (upstairs/downstairs) Central A/C and heat-pump heating (keeps the air comfortably conditioned year-round without drying it out). The entire climate system is mobile app-controlled, allowing you to adjust temperatures effortlessly from your phone. Interior Details: Hardwood floors throughout (no carpet!), updated fixtures in the upper and lower bathrooms, and high-efficiency front-loading washer and dryer units located in the garage. The Grounds: A large, 9,000 sq ft lot with a terraced garden and storage shed, offering a private space to enjoy the beautiful nature of the Pacific Northwest. TOP-TIER BELLEVUE SCHOOLS (Within 1 Mile): Located in one of the nation's best school districts. Walking or short driving distance to: Puesta Del Sol Elementary [15min walk] - Highly rated, choice Spanish Immersion school Phantom Lake Elementary [8min walk] - Highly rated school with a phenomenal community Tillicum Middle School [8min walk] - Highly rated, newly built middle school with beautiful grounds LEASE TERMS & APPLICATION: Available: August 1st, 2026 Neighborhood: No HOA restrictions. Utilities: Tenant responsible for all utilities. Pets: Well-behaved cats or small dogs welcome. Qualifications: Verifiable household income of 3x rent and minimum 720 credit score required. HOW TO VIEW: Please submit the inquiry form on this page to request a tour. To apply, please note that we do not accept Zillow applications. Copy and paste the Avail application link provided to you upon inquiry, or search Avail website for this property address to submit a formal application. Renter is responsible for utilities. Last month's rent due at signing. No smoking allowed. Up to three pets total allowed.

    This property is off market, which means it's not currently listed for sale or rent on Zillow. This may be different from what's available on other websites or public sources.

    Zillow last checked:

    Listing updated:

    Source: Zillow Rentals

    Facts & features

    Interior

    Bedrooms & bathrooms
    • Bedrooms: 4
    • Bathrooms: 3
    • Full bathrooms: 2
    • 1/2 bathrooms: 1
    Heating
    • Heat Pump
    Cooling
    • Central Air
    Appliances
    • Included: Dishwasher, Dryer, Freezer, Oven, Refrigerator, Washer
    • Laundry: In Unit
    Features
    • Walk In Closet
    • Flooring: Hardwood, Tile
    • Furnished: Yes
    Interior area
    • Total interior livable area: 2,290 sqft

    Property

    Parking
    • Parking features: Attached, Off Street
    • Has attached garage: Yes
    • Details: Contact manager
    Features
    • Exterior features: Bicycle storage, Electric Vehicle Charging Station, Fiber Internet Available, Mobile App-Controlled Two-zone Climate System, No Utilities included in rent, Pre-Wired Generator Panel, Type 2 EV Charger, Walk In Closet
    Details
    • Parcel number: 4037400530

    Construction

    Type & style
    • Home type: SingleFamily
    • Property subtype: Single Family Residence

    Community & HOA

    Community
    • Deposit fee: $5,250
    • Application fee: $55
    Location
    • Region: Bellevue

    Financial & listing details

    • Price per square foot: $673/sqft
    • Tax assessed value: $1,562,000
    • Annual tax amount: $11,622
    • Date on market: 6/2/2026
    • Date available: 08/01/2026
    • Lease term: 1 Year

    Price history

    DateEventPrice
    6/23/2026Listing removed$5,250$2/sqft
    Source: Zillow Rentals Report a problem
    6/2/2026Listed for rent$5,250$2/sqft
    Source: Zillow Rentals Report a problem
    12/10/2015Sold$595,000-3.3%$260/sqft
    Source: NWMLS as distributed by MLS GRID #863086 Report a problem
    10/6/2015Listed for sale$615,000$269/sqft
    Source: Flat List RE #846547 Report a problem
    9/29/2015Pending sale$615,000$269/sqft
    Source: Flat List RE #846547 Report a problem
    9/11/2015Listed for sale$615,000+2.5%$269/sqft
    Source: Flat List RE #846547 Report a problem
    8/19/2014Listing removed$600,000$262/sqft
    Source: RE/MAX Northwest #651891 Report a problem
    7/4/2014Listed for sale$600,000+6.2%$262/sqft
    Source: RE/MAX Northwest #651891 Report a problem
    6/11/2008Sold$564,900-5.8%$247/sqft
    Source: NWMLS as distributed by MLS GRID #28003161 Report a problem
    2/14/2008Listing removed$599,900$262/sqft
    Source: skyline properties #28003161 Report a problem
    2/1/2008Listed for sale$599,900+16.5%$262/sqft
    Source: skyline properties #28003161 Report a problem
    7/12/2006Sold$515,000$225/sqft
    Source: NWMLS as distributed by MLS GRID #26096716 Report a problem

    Public tax history

    YearProperty taxesTax assessment
    2025$11,622 +9.6%$1,562,000 +8.1%
    2024$10,605 +15.2%$1,445,000 +22.9%
    2023$9,202 -14.1%$1,176,000 -22.3%
    2022$10,716 +28.7%$1,513,000 +49.4%
    2021$8,325 +5.9%$1,013,000 +14.2%
    2020$7,864 +2.5%$887,000 +0.9%
    2019$7,670 +8%$879,000 +1.9%
    2018$7,102 +7.2%$863,000 +20%
    2017$6,623 +26.2%$719,000 +13.9%
    2016$5,247 $631,000 +4.1%
    2015$5,247 $606,000 +2.7%
    2014$5,247 $590,000 +20.4%
    2013$5,247 $490,000 +25%
    2012-- $392,000 -3.9%
    2011-- $408,000 -5.1%
    2010-- $430,000
    2009-- $430,000 +22.9%
    2007-- $350,000 +9.4%
    2006-- $320,000 +7.4%
    2005-- $298,000 +38%
    2001$2,058 +0.2%$216,000 +10.8%
    2000$2,053 $195,000
    Find assessor info on the county website

    Neighborhood: Lake Hills

    Nearby schools

    GreatSchools rating
    Get a cash offer in 3 minutes
    Find out how much your home could sell for in as little as 3 minutes with a no-obligation cash offer.
    Estimated market value
    $1,541,900
    Get a cash offer in 3 minutes
    Find out how much your home could sell for in as little as 3 minutes with a no-obligation cash offer.
    Estimated market value
    $1,541,900