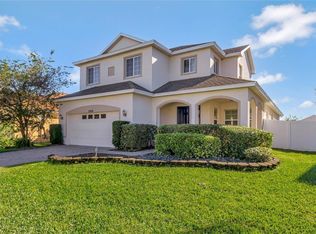
Welcome to this beautifully appointed 3-bedroom, 2-bath home, ideally located in the sought-after Greater Lakes/Sawgrass Grove community. This peaceful neighborhood features a large pool and playground, offering endless fun and relaxation for the whole family. Upon entering, you'll immediately appreciate the bright, airy feel and open floor plan that flows effortlessly from room to room. The home is finished with stylish tile flooring throughout, offering both elegance and easy maintenance. The kitchen is a standout with abundant counter space, perfect for preparing meals. Upgraded granite countertops and stainless steel appliances add both luxury and functionality to this chef-friendly space. The spacious master suite provides a serene retreat, featuring an oversized en-suite with a large walk-in closet, separate water closet, granite vanity countertop with dual sinks, and a tiled shower for a spa-like experience. Step outside to the covered, screened porch—an ideal spot to sip your morning coffee or unwind in the peaceful privacy of your fenced-in backyard. This home is centrally located in Florida, just a short drive from the world-renowned theme parks and beautiful beaches. Plus, with its inland location, you can enjoy peace of mind during hurricane season—no need to worry about evacuations or storm surges, offering added security and comfort. Call today for your private viewing.
Sold for $375,000
$375,000
15828 STARLITE STREET, CLERMONT, FL 34714
3beds
1,705sqft
Single Family Residence
Built in 2013
7,008 Square Feet Lot
$371,100 Zestimate®
$220/sqft
$2,226 Estimated rent
Home value
$371,100
$341,000 - $404,000
$2,226/mo
Zestimate® history
Owner options
List your home for rent
$2,226/mo
Rent Zestimate®
Find your next renter with Zillow Rental Manager. Plus, with online applications, you can quickly screen prospective tenants – for free.
$2,226/mo
Rent Zestimate®
Refinance and save
$2,595/mo
Est. payment
Refinancing to a lower rate could help reduce your monthly payments and save thousands over the life of the loan.
$2,595/mo
Est. payment
Explore your selling options
Work with a Zillow partner agent
Leverage their expertise and Zillow's premium Showcase listings to get your home seen by more buyers.
Get startedList with your own agent
Get your home in front of millions of buyers by listing it on Zillow.
Learn how to do itSell it yourself
Take full control of how buyers see your home on Zillow by listing For Sale by Owner (FSBO).
List your homeWhat's special
Large pool and playgroundUpgraded granite countertopsSpacious master suiteOpen floor planFenced-in backyardStylish tile flooringCovered screened porch
Zillow last checked:
Listing updated:
Listed by:
Katherine Reeg 321-947-2364,
SALLY LOVE REAL ESTATE 352-399-2010
Bought with:
Danniella Cruz, 3334459
LET'S OWN FL, LLC
Source: Stellar MLS,MLS#: G5091001 Originating MLS: Lake and Sumter
Originating MLS: Lake and Sumter
Facts & features
Interior
Bedrooms & bathrooms
- Bedrooms: 3
- Bathrooms: 2
- Full bathrooms: 2
Rooms
- Room types: Breakfast Room Separate, Family Room, Dining Room, Utility Room
Primary bedroom
- Features: Walk-In Closet(s)
- Level: First
- Area: 210 Square Feet
- Dimensions: 15x14
Bedroom 2
- Features: Built-in Closet
- Level: First
- Area: 110 Square Feet
- Dimensions: 11x10
Bedroom 3
- Features: Built-in Closet
- Level: First
- Area: 120 Square Feet
- Dimensions: 12x10
Dining room
- Level: First
- Area: 120 Square Feet
- Dimensions: 12x10
Kitchen
- Features: Breakfast Bar
- Level: First
- Area: 198 Square Feet
- Dimensions: 18x11
Living room
- Level: First
- Area: 288 Square Feet
- Dimensions: 18x16
Heating
- Central, Electric
Cooling
- Central Air
Appliances
- Included: Dishwasher, Disposal, Dryer, Ice Maker, Microwave, Range, Refrigerator, Washer
- Laundry: Inside
Features
- Ceiling Fan(s), Kitchen/Family Room Combo, Living Room/Dining Room Combo, Open Floorplan, Primary Bedroom Main Floor, Split Bedroom, Stone Counters, Walk-In Closet(s)
- Flooring: Ceramic Tile
- Doors: Sliding Doors
- Windows: Blinds, Window Treatments
- Has fireplace: No
Interior area
- Total structure area: 2,306
- Total interior livable area: 1,705 sqft
Property
Parking
- Total spaces: 2
- Parking features: Garage Door Opener
- Attached garage spaces: 2
Features
- Levels: One
- Stories: 1
- Patio & porch: Covered, Deck, Enclosed, Patio, Screened
- Exterior features: Irrigation System, Lighting, Sidewalk, Sprinkler Metered
- Fencing: Fenced,Vinyl
Lot
- Size: 7,008 Square Feet
- Dimensions: 62 x 112 x 63 x 115
- Features: In County, Sidewalk
- Residential vegetation: Mature Landscaping
Details
- Parcel number: 102426001000011700
- Zoning: PUD
- Special conditions: None
Construction
Type & style
- Home type: SingleFamily
- Architectural style: Contemporary
- Property subtype: Single Family Residence
Materials
- Block, Stone
- Foundation: Slab
- Roof: Shingle
Condition
- Completed
- New construction: No
- Year built: 2013
Utilities & green energy
- Sewer: Public Sewer
- Water: Public
- Utilities for property: BB/HS Internet Available, Cable Available, Cable Connected, Electricity Available, Electricity Connected, Public, Sewer Available, Sewer Connected, Sprinkler Meter, Street Lights, Underground Utilities, Water Available, Water Connected
Community & HOA
Community
- Features: Deed Restrictions, Playground, Pool
- Security: Smoke Detector(s)
- Pet fee: $0 monthly
- Subdivision: GREATER LAKES
HOA
- Has HOA: Yes
- Amenities included: Pool
- Services included: Community Pool
- HOA fee: $45 monthly
- HOA name: Ciara Ortiz
- HOA phone: 407-614-2627
Location
- Region: Clermont
Financial & listing details
- Price per square foot: $220/sqft
- Tax assessed value: $323,764
- Annual tax amount: $5,478
- Date on market: 1/7/2025
- Cumulative days on market: 37 days
- Listing terms: Cash,FHA,USDA Loan,VA Loan
- Ownership: Fee Simple
- Total actual rent: 24000
- Electric utility on property: Yes
- Road surface type: Paved
Price history
| Date | Event | Price |
|---|---|---|
| 6/16/2025 | Sold | $375,000$220/sqft |
Source:  Stellar MLS #G5091001 Report a problem Stellar MLS #G5091001 Report a problem | ||
| 5/8/2025 | Pending sale | $375,000$220/sqft |
Source: Stellar MLS #G5091001 Report a problem | ||
| 1/7/2025 | Listed for sale | $375,000+135.4%$220/sqft |
Source: Stellar MLS #G5091001 Report a problem | ||
| 10/13/2023 | Listing removed | -- |
Source: Zillow Rentals Report a problem | ||
| 7/25/2023 | Listed for rent | $2,350+56.7%$1/sqft |
Source: Zillow Rentals Report a problem | ||
| 2/23/2017 | Listing removed | $1,500$1/sqft |
Source: ERA GRIZZARD REAL ESTATE #G4838175 Report a problem | ||
| 2/7/2017 | Listed for rent | $1,500+3.4%$1/sqft |
Source: ERA GRIZZARD REAL ESTATE #G4838175 Report a problem | ||
| 2/16/2016 | Listing removed | $1,450$1/sqft |
Source: ERA GRIZZARD REAL ESTATE #G4822105 Report a problem | ||
| 1/15/2016 | Listed for rent | $1,450$1/sqft |
Source: ERA GRIZZARD REAL ESTATE #G4822105 Report a problem | ||
| 7/26/2013 | Sold | $159,300$93/sqft |
Source: Public Record Report a problem | ||
Public tax history
| Year | Property taxes | Tax assessment |
|---|---|---|
| 2025 | $5,805 +3.8% | $284,830 +10% |
| 2024 | $5,590 +7.7% | $258,940 +10% |
| 2023 | $5,188 +16.8% | $235,400 +10% |
| 2022 | $4,440 +3.8% | $214,000 +10% |
| 2021 | $4,277 +2.7% | $194,551 +5.6% |
| 2020 | $4,163 -3.4% | $184,276 |
| 2019 | $4,312 +5.1% | $184,276 +5.9% |
| 2018 | $4,103 | $174,002 +9% |
| 2017 | $4,103 +6% | $159,654 |
| 2016 | $3,872 -1.4% | $159,654 +1.8% |
| 2015 | $3,927 +7.4% | $156,852 +16.5% |
| 2014 | $3,657 +1324.2% | $134,677 +669.6% |
| 2013 | $257 -1.1% | $17,500 |
| 2012 | $260 +9.5% | $17,500 +9.4% |
| 2011 | $237 -21.5% | $16,000 -20% |
| 2010 | $302 -32.8% | $20,000 -32.9% |
| 2009 | $449 -53.4% | $29,800 -53.4% |
| 2008 | $964 | $64,000 |
| 2007 | -- | -- |
Find assessor info on the county website
Neighborhood: 34714
Nearby homes
- $434,6004 bd2 ba2.5k sqft15832 Starlite St, Clermont, FL 34714Off Market
- $443,6005 bd2 ba2.5k sqft15824 Starlite St, Clermont, FL 34714Off Market
- $2,849,890-- bd-- ba-- sqftTahoe Cir, Clermont, FL 34714Off Market
- $417,5004 bd3 ba2.5k sqft15836 Starlite St, Clermont, FL 34714Sold
- $514,6004 bd2 ba2.5k sqft15820 Starlite St, Clermont, FL 34714Off Market
- $525,0005 bd4 ba3.2k sqft4411 Blue Mesa Ct, Clermont, FL 34714Off Market
- $416,2004 bd2 ba2.2k sqft15829 Starlite St, Clermont, FL 34714Off Market
- $440,0005 bd2 ba2.5k sqft4415 Blue Mesa Ct, Clermont, FL 34714Off Market
Nearby schools
GreatSchools rating
- 3/10Sawgrass Bay Elementary SchoolGrades: PK-5Distance: 0.4 mi
- 6/10Windy Hill Middle SchoolGrades: 6-8Distance: 7.2 mi
- 5/10East Ridge High SchoolGrades: 9-12Distance: 9 mi
Get a cash offer in 3 minutes
Find out how much your home could sell for in as little as 3 minutes with a no-obligation cash offer.
Estimated market value
$371,100
Get a cash offer in 3 minutes
Find out how much your home could sell for in as little as 3 minutes with a no-obligation cash offer.
Estimated market value
$371,100
- Florida
- Lake County
- Clermont
- 34714
- 15828 STARLITE STREET
Nearby cities
Nearby zip codes
Other Clermont Topics
