Skip main navigation
Sold for $535,000
  • $535,000

    15829 S 11TH Way, Phoenix, AZ 85048

    3beds
    3baths
    1,702sqft
    Single Family Residence
    Built in 2014
    3,399 Square Feet Lot
    $531,500 Zestimate®
    $314/sqft
    $2,534 Estimated rent

    Home value

    $531,500

    $505,000 - $558,000

    $2,534/mo

    Zestimate® history
    Loading
    Loading...

    Owner options

    List your home for rent

    $2,534/mo

    Rent Zestimate®

    Find your next renter with Zillow Rental Manager. Plus, with online applications, you can quickly screen prospective tenants – for free.

    Learn more

    $2,534/mo

    Rent Zestimate®

    Refinance and save

    $3,288/mo

    Est. payment

    Refinancing to a lower rate could help reduce your monthly payments and save thousands over the life of the loan.

    See today's rates

    $3,288/mo

    Est. payment

    Explore your selling options

    Work with a Zillow partner agent

    Leverage their expertise and Zillow's premium Showcase listings to get your home seen by more buyers.

    Get started

    List with your own agent

    Get your home in front of millions of buyers by listing it on Zillow.

    Learn how to do it

    Sell it yourself

    Take full control of how buyers see your home on Zillow by listing For Sale by Owner (FSBO).

    List your home

    What's special

    Covered patioRemote controlState-of-the-art built-in bbqHeated community poolUltra-modern ecobee thermostatsOozes sophisticationEv-ready garage
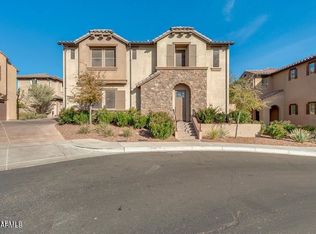
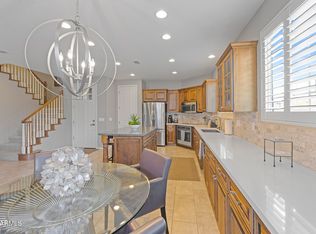
    Step into luxury at this award-winning Italian-inspired 3 bed, 2.5 bath smart home in prestigious gated community of Rosewood Village. Recent $65K upgrades create a modern oasis with spa-like outdoor living space, state-of-the-art kitchen, EV-ready garage with epoxy flooring, and gigabit internet. Thoughtful design pairs seamless indoor-outdoor flow with resort-style amenities like wood floors, plush carpets, and plantation shutters. Home automation, security enhancements, and community pool access ensure maximum convenience. Located near top schools and shops with easy highway access. Don't miss this dream home in a prime location! Take a tour of this exquisite villa today. Step into Luxury with this Italian-inspired villa crafted by the award-winning Rosewood Homes, set within the exclusive gated community of Rosewood Village. Every corner of this energy- efficient gem, boasting 3 opulent bedrooms and 2.5 baths, oozes sophistication and offers amazing mountain vistas. Imagine whipping up gourmet meals in a state-of-the-art kitchen, adorned with pristine granite countertops and featuring a gas cooktop. The heart of this home, the expansive great room, seamlessly flows into the kitchen, creating the perfect ambiance for both intimate dinners and grand celebrations. With direct access to the covered patio, the transition between indoor and outdoor living is effortlessly smooth. Recent Lavish Upgrades worth over $65K include: · A romantic outdoor fireplace for those chilly evenings · State-of-the-art built-in BBQ for the ultimate grilling experience · A tranquil water fountain and an upgraded hot tub (e.g., new pumps, remote control and onboard docking port), ensuring every evening feels like a spa retreat · A sophisticated pergola to ensure that your backyard retreat is as expansive as possible · Two dedicated 1x6 planters for the homegrown vegetables or other plants · Permanent, yet almost invisible when not in use, holiday and ambient lighting, setting the mood just right, during the holiday season · A modernized 2-car garage boasting an EV outlet, sleek epoxy flooring, and wall-to-wall cabinets · Breakneck Gigabit internet speed for the work-from-home warriors · Ultra-modern ecobee thermostats, a brand new A/C, and a unique front door with a built-in screen to keep you cool and secure · Top-tier Simplisafe security enhancements, ensuring peace of mind · TV mounts in rooms for movie nights and binge-watching weekends · Smart home automation through Apple Home and Alexa, putting control right at your fingertips Every step you take on the pristine wood flooring or the plush bedroom carpets speaks luxury. The thoughtfully positioned upstairs laundry, chic plantation shutters throughout, and abundant storage make daily living a breeze. Indulge in the resort-like vibes of Rosewood Village, complete with a heated community pool and posh cabanas. When you do feel like stepping out, you're a short stroll away from parks, delectable eateries, top-notch schools, hiking trails and shopping galore. Plus, with swift access to the 202 highway, every commute is a breeze. Seize this unique and ready-to-move-in opportunity! Book your exclusive tour now and step into the dream life awaiting you.

    Zillow last checked:

    Listing updated:

    Listed by:

    Randy T Clark 435-512-5621,

    American Allstar Realty

    Bought with:

    Vincent Clark, BR629706000

    VCRE

    Jennifer Edson, SA697313000

    VCRE

    Source: ARMLS,MLS#: 6591941MLS Logo

    Facts & features

    Interior

    Bedrooms & bathrooms
    • Bedrooms: 3
    • Bathrooms: 3
    Heating
    • ENERGY STAR Qualified Equipment, Electric
    Cooling
    • Central Air, Ceiling Fan(s), ENERGY STAR Qualified Equipment, Programmable Thmstat
    Appliances
    • Included: Gas Cooktop, Water Purifier
    Features
    • High Speed Internet, Granite Counters, Double Vanity, Upstairs, Eat-in Kitchen, Breakfast Bar, 9+ Flat Ceilings, Kitchen Island, 2 Master Baths, Full Bth Master Bdrm, Separate Shwr & Tub
    • Flooring: Carpet, Tile, Wood
    • Windows: Low Emissivity Windows, Double Pane Windows, ENERGY STAR Qualified Windows
    • Has basement: No
    • Has fireplace: Yes
    • Fireplace features: Exterior Fireplace, Gas
    Interior area
    • Total structure area: 1,702
    • Total interior livable area: 1,702 sqft

    Property

    Parking
    • Total spaces: 2
    • Parking features: Unassigned, Garage Door Opener, Direct Access, Attch'd Gar Cabinets, Shared Driveway
    • Garage spaces: 2
    Features
    • Stories: 2
    • Patio & porch: Covered, Patio
    • Exterior features: Private Street(s)
    • Pool features: None
    • Has spa: Yes
    • Spa features: Above Ground, Heated, Private
    • Fencing: Block
    • Has view: Yes
    • View description: Mountain(s)
    Lot
    • Size: 3,399 sqft
    • Features: Sprinklers In Rear, Sprinklers In Front, Desert Back, Desert Front, Auto Timer H2O Front, Auto Timer H2O Back
    Details
    • Parcel number: 30097858

    Construction

    Type & style
    • Home type: SingleFamily
    • Property subtype: Single Family Residence
    Materials
    • Stucco, Wood Frame, Painted
    • Roof: Tile
    Condition
    • Year built: 2014

    Utilities & green energy

    • Sewer: Public Sewer
    • Water: City Water
    • Utilities for property: Propane

    Community & neighborhood

    Security
    • Security features: Security System Owned
    Community
    • Community features: Pool, Gated, Biking/Walking Path
    Location
    • Region: Phoenix
    • Subdivision: ROSEWOOD VILLAGE AT THE FOOTHILLS

    HOA & financial

    HOA
    • Has HOA: Yes
    • HOA fee: $230 monthly
    • Services included: Maintenance Grounds, Street Maint, Front Yard Maint
    • Association name: Cornerstone
    • Association phone: 602-443-0331
    • Second HOA fee: $210 semi-annually
    • Second association name: Foothills Comunity
    • Second association phone: 480-704-2900

    Other

    Other facts
    • Listing terms: Cash,Conventional,FHA,VA Loan
    • Ownership: Fee Simple

    Price history

    DateEventPrice
    9/22/2023Sold$535,000$314/sqft
    Source: ARMLS #6591941 Report a problem
    8/23/2023Pending sale$535,000$314/sqft
    Source: ARMLS #6591941 Report a problem
    8/12/2023Listed for sale$535,000+32.1%$314/sqft
    Source: ARMLS #6591941 Report a problem
    6/29/2020Sold$405,000-1%$238/sqft
    Source: ARMLS #6070059 Report a problem
    6/1/2020Pending sale$409,000$240/sqft
    Source: HomeSmart #6070059 Report a problem
    4/24/2020Listed for sale$409,000+26%$240/sqft
    Source: HomeSmart #6070059 Report a problem
    7/18/2014Sold$324,675$191/sqft
    Source: Public Record Report a problem

    Public tax history

    YearProperty taxesTax assessment
    2025$2,680 +2.8%$40,970 -11.1%
    2024$2,607 +2.2%$46,060 +68.9%
    2023$2,551 +4.5%$27,269 -12.9%
    2022$2,443 -1.7%$31,300 +4.4%
    2021$2,484 +3.3%$29,980 +4.5%
    2020$2,406 +3.5%$28,680 +1%
    2019$2,323 $28,410 +4.6%
    2018$2,323 +4.8%$27,160 +1.9%
    2017$2,217 +10.2%$26,660 +4.1%
    2016$2,012 +1005.2%$25,620 +6.9%
    2015$182 $23,970

    Find assessor info on the county website

    Neighborhood: Ahwatukee Foothills

    Nearby schools

    GreatSchools rating
    Schools provided by the listing agent
    • Elementary: Kyrene de la Sierra School
    • Middle: Kyrene Altadena Middle School
    • High: Desert Vista High School
    • District: Kyrene Elementary District

    Source: ARMLS. This data may not be complete. We recommend contacting the local school district to confirm school assignments for this home.

    Get a cash offer in 3 minutes
    Find out how much your home could sell for in as little as 3 minutes with a no-obligation cash offer.
    Estimated market value
    $531,500
    Get a cash offer in 3 minutes
    Find out how much your home could sell for in as little as 3 minutes with a no-obligation cash offer.
    Estimated market value
    $531,500