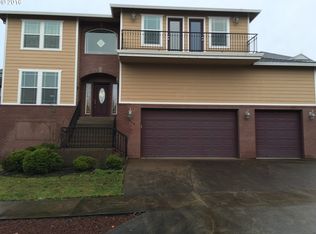
Tucked into a quiet part of Pleasant Valley overlooking greenspace, this beautiful home offers privacy, natural views, and a primary suite on the main level. Step inside to open-concept living with brandnew wide plank floors, tall ceilings, and large windows that bring in consistent natural light. The kitchen includes granite counters, stainless steel appliances, a large pantry, and a center island featuring a Wolf gas range and oven. Continue downstairs and imagine the potential for multi-generational living, with two additional bedrooms, a full bathroom, a second living space, and a bonus room ideal for a workshop or hobby space. Both levels have large decks, where you can relax or entertain while taking in the surrounding greenery and valley views. Beyond the cosmetic updates, the home has been thoughtfully maintained and improved with major system upgrades, including a new roof (2023), new furnace, Minka-Aire ceiling fans, new A/C (2021), crawlspace waterproofing, whole house surge protection, generator (2024), and new gutters with guards - offering peace of mind for years to come. A full staircase going up from the main level has been added to give comfortable access to the expansive, full-height attic for extra storage or potential build space later. The three-car garage adds even more flexibility for parking, storage, or projects. A well-designed home with an open, practical floorplan, generous storage capacity, and a peaceful, private setting just blocks from Powell Butte Nature Park.
Active
Price cut: $34.9K (6/23)
$699,900
15829 SE Bybee Dr, Portland, OR 97236
4beds
2,938sqft
Residential, Single Family Residence
Built in 2002
7,840 Square Feet Lot
$-- Zestimate®
$238/sqft
$37/mo HOA
What's special
Open-concept livingNatural viewsTall ceilingsStainless steel appliancesMinka-aire ceiling fansGenerous storage capacityGranite counters
- 81 days |
- 668 |
- 52 |
Zillow last checked:
Listing updated:
Listed by:
Caitlin Riley 971-533-3183,
ODonnell Group Realty,
Kathleen O'Donnell 503-519-3400,
ODonnell Group Realty
Source: RMLS (OR),MLS#: 204707031
Loading...
Facts & features
Interior
Bedrooms & bathrooms
- Bedrooms: 4
- Bathrooms: 3
- Full bathrooms: 3
- Main level bathrooms: 2
Rooms
- Room types: Bedroom 4, Bonus Room, Utility Room, Bedroom 2, Bedroom 3, Dining Room, Family Room, Kitchen, Living Room, Primary Bedroom
Primary bedroom
- Features: Coved, Jetted Tub, Walkin Closet
- Level: Main
- Area: 260
- Dimensions: 13 x 20
Bedroom 2
- Features: Bay Window
- Level: Main
- Area: 169
- Dimensions: 13 x 13
Bedroom 3
- Features: Walkin Closet
- Level: Lower
- Area: 169
- Dimensions: 13 x 13
Bedroom 4
- Level: Lower
- Area: 182
- Dimensions: 13 x 14
Dining room
- Features: Formal, Wainscoting
- Level: Main
- Area: 187
- Dimensions: 11 x 17
Family room
- Features: Builtin Features, Sliding Doors
- Level: Lower
- Area: 330
- Dimensions: 15 x 22
Kitchen
- Features: Cook Island, Builtin Oven
- Level: Main
- Area: 266
- Width: 19
Living room
- Features: Coved, Fireplace
- Level: Main
- Area: 288
- Dimensions: 16 x 18
Heating
- Forced Air, Fireplace(s)
Cooling
- Central Air
Appliances
- Included: Built In Oven, Cooktop, Dishwasher, Free-Standing Refrigerator, Gas Appliances, Microwave, Range Hood, Stainless Steel Appliance(s), Gas Water Heater
- Laundry: Laundry Room
Features
- Granite, Walk-In Closet(s), Formal, Wainscoting, Built-in Features, Cook Island, Coved, Kitchen Island, Pantry, Tile
- Flooring: Tile
- Doors: Sliding Doors
- Windows: Bay Window(s)
- Basement: Daylight,Finished,Full
- Number of fireplaces: 1
- Fireplace features: Gas
Interior area
- Total structure area: 2,938
- Total interior livable area: 2,938 sqft
Property
Parking
- Total spaces: 3
- Parking features: Driveway, Garage Door Opener, Attached
- Attached garage spaces: 3
- Has uncovered spaces: Yes
Accessibility
- Accessibility features: Caregiver Quarters, Main Floor Bedroom Bath, Natural Lighting, Accessibility
Features
- Stories: 2
- Patio & porch: Deck
- Exterior features: Yard
- Has spa: Yes
- Spa features: Bath
- Fencing: Fenced
- Has view: Yes
- View description: Mountain(s), Trees/Woods, Valley
Lot
- Size: 7,840 Square Feet
- Features: Gentle Sloping, Greenbelt, Trees, SqFt 7000 to 9999
Details
- Parcel number: R177226
Construction
Type & style
- Home type: SingleFamily
- Architectural style: Contemporary,Craftsman
- Property subtype: Residential, Single Family Residence
Materials
- Cement Siding, Stone
- Roof: Composition
Condition
- Resale
- New construction: No
- Year built: 2002
Utilities & green energy
- Gas: Gas
- Sewer: Public Sewer
- Water: Public
Community & HOA
HOA
- Has HOA: Yes
- Amenities included: Commons, Maintenance Grounds, Management
- HOA fee: $220 semi-annually
Location
- Region: Portland
Financial & listing details
- Price per square foot: $238/sqft
- Tax assessed value: $712,120
- Annual tax amount: $10,420
- Date on market: 4/17/2026
- Listing terms: Cash,Conventional,FHA,VA Loan
- Road surface type: Paved
Estimated market value
Not available
Estimated sales range
Not available
Not available
Price history
| Date | Event | Price |
|---|---|---|
| 6/23/2026 | Price change | $699,900-4.7%$238/sqft |
Source: | ||
| 6/20/2026 | Price change | $734,8000%$250/sqft |
Source: | ||
| 6/2/2026 | Price change | $735,000-1.2%$250/sqft |
Source: | ||
| 5/9/2026 | Price change | $744,000-0.7%$253/sqft |
Source: | ||
| 4/17/2026 | Listed for sale | $749,000+51.3%$255/sqft |
Source: | ||
| 7/26/2017 | Sold | $495,000+0%$168/sqft |
Source: | ||
| 5/27/2017 | Pending sale | $494,900$168/sqft |
Source: Summa Real Estate Executives #17291089 Report a problem | ||
| 5/15/2017 | Listed for sale | $494,900+35.6%$168/sqft |
Source: Summa Real Estate Executives #17291089 Report a problem | ||
| 11/12/2014 | Sold | $365,000-3.9%$124/sqft |
Source: | ||
| 10/8/2014 | Pending sale | $379,900$129/sqft |
Source: Hasson Company Realtors #14637945 Report a problem | ||
| 9/24/2014 | Listed for sale | $379,900+10.4%$129/sqft |
Source: The Hasson Company #14637945 Report a problem | ||
| 7/14/2003 | Sold | $344,000+5.8%$117/sqft |
Source: Public Record Report a problem | ||
| 9/5/2001 | Sold | $325,000+712.5%$111/sqft |
Source: Public Record Report a problem | ||
| 12/27/2000 | Sold | $40,000$14/sqft |
Source: Public Record Report a problem | ||
Public tax history
| Year | Property taxes | Tax assessment |
|---|---|---|
| 2025 | $10,421 +4.3% | $450,400 +3% |
| 2024 | $9,991 +4.5% | $437,290 +3% |
| 2023 | $9,565 +2.5% | $424,560 +3% |
| 2022 | $9,332 +5.5% | $412,200 +3% |
| 2021 | $8,843 +11% | $400,200 +3% |
| 2020 | $7,966 +2.5% | $388,550 +3% |
| 2019 | $7,776 | $377,240 +3% |
| 2018 | $7,776 +4.1% | $366,260 +3% |
| 2017 | $7,473 +10.9% | $355,600 +3% |
| 2016 | $6,741 | $345,250 +3% |
| 2015 | $6,741 +9.8% | $335,200 +3% |
| 2014 | $6,140 +24.1% | $325,440 +10.1% |
| 2013 | $4,946 +2.4% | $295,510 +2.9% |
| 2012 | $4,829 -8.9% | $287,210 -4.9% |
| 2011 | $5,300 -16.1% | $302,010 -4.4% |
| 2010 | $6,320 -4.5% | $315,970 +3% |
| 2009 | $6,617 +4.3% | $306,770 +3% |
| 2008 | $6,343 +0.1% | $297,840 +3% |
| 2007 | $6,336 +3.3% | $289,170 +3% |
| 2006 | $6,136 +2.3% | $280,750 +3% |
| 2005 | $5,998 +5% | $272,580 +3% |
| 2004 | $5,710 +4.2% | $264,650 +3% |
| 2003 | $5,478 +4.4% | $256,950 +3% |
| 2002 | $5,248 +433.8% | $249,470 +330.1% |
| 2000 | $983 | $58,000 |
Find assessor info on the county website
Monthly payment
Est. payment$--/mo
Payment breakdown
Explore the cost of this home by adjusting the details. Changes won't be saved.All calculations are estimates and provided by Zillow, Inc. for informational purposes only. Actual amounts may vary.
HOA fees may include property taxes on listings classified as Co-Ops. Contact the listing agent and/or owner for fee details.
Mortgage interest rates are dependent on a number of factors, including credit score, down payment, and repayment length. Interest rate data provided by Zillow Group Marketplace, Inc. as of 1/1/1970 from various mortgage lenders with which we have lead or other similar arrangements; the Estimated Payment is an average of those rates.
See how much you could borrow to make a competitive offer.
Climate risks
Neighborhood: Pleasant Valley
Nearby schools
GreatSchools rating
- 8/10Pleasant Valley Elementary SchoolGrades: K-5Distance: 1 mi
- 3/10Centennial Middle SchoolGrades: 6-8Distance: 2.4 mi
- 4/10Centennial High SchoolGrades: 9-12Distance: 2.1 mi
Schools provided by the listing agent
- Elementary: Pleasant Valley
- Middle: Centennial
- High: Centennial
Source: RMLS (OR). This data may not be complete. We recommend contacting the local school district to confirm school assignments for this home.
A local agent can set up tours, give advice and negotiate with sellers.
- Oregon
- Multnomah County
- Portland
- 97236
- Pleasant Valley
- 15829 SE Bybee Dr


