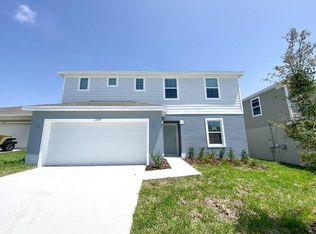
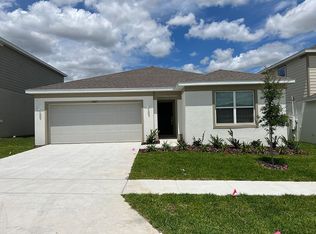
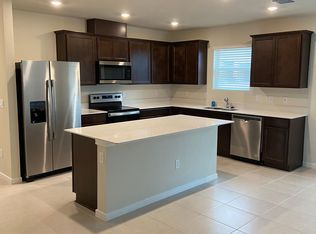
One or more photo(s) has been virtually staged. Price Improvement! Like new! Excellent Opportunity to own this 2022 Pulte built spacious and convenient 2-story 4 bedrooms, 2.5 Bathrooms home on Forest Lake Phase 1. On the first floor as you enter the home you will find a flex space that can be used as a living room, study or office. Also, on the first floor you will also find a half bathroom. As you continue into the home you will have the view of the open floor plan of the kitchen, dining and family room, windows and sliding door looking at the backyard area and the playground. The kitchen features stainless steel appliances, quartz countertops, tiled backsplash. The owner installed a Reverse Osmosis Water System in the Kitchen that also feeds in the refrigerator water line, so water and ice are filtered. This system will convey. On the second floor, there is an ample loft area for entertainment and nightly family gatherings, this area also serves as a calm transition between bedrooms. There are two bedrooms on each side of the loft. Laundry is also on the second floor for convenience. The Owner’s suite has a spacious walking closet, en- suite bathroom with dual sinks and quartz top vanity and separate toilet area. Community Amenities include a resort style pool, cabana and playground. Beautiful lakes and recreation areas surround this community. Forest Lake is located east of US-27, Convenient to I-4 and US 17-92. Only 15 minutes from Disney, close to shopping, restaurants and hospitals. Horizon Elementary is across the street from the community. Second Virtual Tour is 3D.
Sold for $358,000
Zillow last checked:
Listing updated:
Bought with:
George Antho Brown, 3365436
TRI COAST REALTY LLC
Source: Stellar MLS,MLS#: O6242108 Originating MLS: Orlando Regional
Originating MLS: Orlando Regional
Price history
| Date | Event | Price |
|---|---|---|
| 4/21/2025 | Sold | $358,000$148/sqft |
Source:  Stellar MLS #O6242108 Report a problem Stellar MLS #O6242108 Report a problem | ||
| 4/7/2025 | Listing removed | $2,195$1/sqft |
Source: Stellar MLS #O6278534 Report a problem | ||
| 3/5/2025 | Listed for rent | $2,195$1/sqft |
Source: Stellar MLS #O6278534 Report a problem | ||
| 3/5/2025 | Listing removed | $2,195$1/sqft |
Source: Zillow Rentals Report a problem | ||
| 2/28/2025 | Pending sale | $358,000$148/sqft |
Source: Stellar MLS #O6242108 Report a problem | ||
| 2/22/2025 | Price change | $2,195-4.4%$1/sqft |
Source: Zillow Rentals Report a problem | ||
| 2/8/2025 | Listed for rent | $2,295+4.6%$1/sqft |
Source: Zillow Rentals Report a problem | ||
| 2/7/2025 | Price change | $358,000-1.9%$148/sqft |
Source: Stellar MLS #O6242108 Report a problem | ||
| 2/1/2025 | Listed for sale | $365,000$151/sqft |
Source: Stellar MLS #O6242108 Report a problem | ||
| 12/11/2024 | Pending sale | $365,000$151/sqft |
Source: Stellar MLS #O6242108 Report a problem | ||
| 12/2/2024 | Price change | $365,000-2.7%$151/sqft |
Source: Stellar MLS #O6242108 Report a problem | ||
| 11/23/2024 | Listing removed | $2,195$1/sqft |
Source: Zillow Rentals Report a problem | ||
| 11/21/2024 | Price change | $2,195-2.4%$1/sqft |
Source: Zillow Rentals Report a problem | ||
| 11/16/2024 | Price change | $375,000-1.3%$155/sqft |
Source: Stellar MLS #O6242108 Report a problem | ||
| 11/7/2024 | Price change | $379,9000%$157/sqft |
Source: Stellar MLS #O6242108 Report a problem | ||
| 11/2/2024 | Price change | $2,249-2.2%$1/sqft |
Source: Zillow Rentals Report a problem | ||
| 10/23/2024 | Price change | $2,299-11.6%$1/sqft |
Source: Zillow Rentals Report a problem | ||
| 10/18/2024 | Price change | $379,999-1.3%$157/sqft |
Source: Stellar MLS #O6242108 Report a problem | ||
| 10/9/2024 | Listed for rent | $2,600$1/sqft |
Source: Zillow Rentals Report a problem | ||
| 10/3/2024 | Price change | $385,000-2.5%$159/sqft |
Source: Stellar MLS #O6242108 Report a problem | ||
| 9/20/2024 | Price change | $395,000-2.9%$163/sqft |
Source: Stellar MLS #O6242108 Report a problem | ||
| 9/16/2024 | Listed for sale | $407,000+2.3%$168/sqft |
Source: Stellar MLS #O6242108 Report a problem | ||
| 7/11/2024 | Listing removed | $398,000$165/sqft |
Source: Stellar MLS #O6177429 Report a problem | ||
| 5/16/2024 | Price change | $398,000-4.8%$165/sqft |
Source: Stellar MLS #O6177429 Report a problem | ||
| 5/13/2024 | Listed for sale | $418,000+25.3%$173/sqft |
Source: Stellar MLS #O6177429 Report a problem | ||
| 4/5/2022 | Sold | $333,700$138/sqft |
Source: Public Record Report a problem | ||
Get a cash offer in 3 minutes
Find out how much your home could sell for in as little as 3 minutes with a no-obligation cash offer.
Estimated market value
$352,400
