**OPEN HOUSE SAT 5/9 FROM 12-2PM** Be sure to check out the Video Tour!...Welcome to Foxborough Farms where your future Classic Brick/Vinyl Front Colonial w/Arched Windows, Covered Porch, Attached Garage, Deck, Patio w/Fire Pit Area, Spacious Yard and Tasteful Landscaping await! Step inside and you’ll be greeted by an Open Foyer that leads to a Traditional Floor plan that seamlessly blends Living, Dining, Family and Kitchen spaces all on the main level. Pride of Ownership shines throughout as you make your way to the Living & Dining Rms w/LVP Flooring, and Crown/Chair Rail Moldings - Cozy Family Rm w/Gas Fireplace & Hardwood Floors that Flow into the Eat-in Kitchen w/Table space, Back door leading to Over-sized Deck, Granite Counter w/Breakfast Bar, SS Appliances, Butler Pantry/Coffee Bar, Separate Laundry/Mud Room w/Garage Entry and Updated Half Bath. The Upper lvl is sure to impress with LVP flooring, 3 Large Bedrooms w/High Vaulted Ceilings, Primary Bdr w/Full En-ste Bathroom w/Upgraded Tile work & Vanity, Deep Relaxing Soaking Tub & Sep Shower, Walk-in Closet and Updated 2nd Full Hallway Bath. The Finished Lower lvl (w/3rd Full Bath) provides endless possibilities with its Open layout that’s well suited for a 2nd Family Rm and Recreation/Game Room areas w/Separate Storage/Work-shop space, Walk-out lvl w/French Doors leading to a 2-Tier Patio w/Fire pit area overlooking a Huge mostly Flat Yard perfect for entertaining, Summer cook-outs & activities. This isn’t just a house, it’s the Home you’ve been waiting for, so don’t delay and make your Move today! Updates over recent years include Upstairs LVP Flooring, Hallway Full Bath, Main lvl Half and Basement Bath Remodel in 2026, LVP Flooring on Main lvl in 2023, New Front Windows in 2021 and Hot Water Heater in 2019.
Sold for $537,000
$537,000
1583 Bentley Cir, Bel Air, MD 21015
3beds
2,606sqft
Single Family Residence
Built in 1988
9,452 Square Feet Lot
$537,200 Zestimate®
$206/sqft
$3,347 Estimated rent
Home value
$537,200
$510,000 - $564,000
$3,347/mo
Zestimate® history
Owner options
List your home for rent
$3,347/mo
Rent Zestimate®
Find your next renter with Zillow Rental Manager. Plus, with online applications, you can quickly screen prospective tenants – for free.
$3,347/mo
Rent Zestimate®
Refinance and save
$2,753/mo
Est. payment
Refinancing to a lower rate could help reduce your monthly payments and save thousands over the life of the loan.
$2,753/mo
Est. payment
Explore your selling options
Work with a Zillow partner agent
Leverage their expertise and Zillow's premium Showcase listings to get your home seen by more buyers.
Get startedList with your own agent
Get your home in front of millions of buyers by listing it on Zillow.
Learn how to do itSell it yourself
Take full control of how buyers see your home on Zillow by listing For Sale by Owner (FSBO).
List your homeWhat's special
Walk-in closetAttached garageTasteful landscapingOpen foyerSpacious yardArched windowsSs appliances
Zillow last checked:
Listing updated:
Listed by:
Carlo Buendia 410-937-6364,
RE/MAX Components,
Listing Team: The Buendia Team, Co-Listing Team: The Buendia Team,Co-Listing Agent: Serafin W Buendia 410-322-8738,
RE/MAX Components
Bought with:
Steve Mwaura, 5012193
Cummings & Co. Realtors
Source: Bright MLS,MLS#: MDHR2054598
Facts & features
Interior
Bedrooms & bathrooms
- Bedrooms: 3
- Bathrooms: 4
- Full bathrooms: 3
- 1/2 bathrooms: 1
- Main level bathrooms: 1
Rooms
- Room types: Living Room, Dining Room, Primary Bedroom, Bedroom 2, Bedroom 3, Kitchen, Family Room, Foyer, Laundry, Recreation Room, Storage Room, Primary Bathroom, Full Bath, Half Bath
Primary bedroom
- Features: Cathedral/Vaulted Ceiling, Flooring - Luxury Vinyl Plank, Lighting - Ceiling, Walk-In Closet(s)
- Level: Upper
Bedroom 2
- Features: Cathedral/Vaulted Ceiling, Flooring - Luxury Vinyl Plank
- Level: Upper
Bedroom 3
- Features: Attic - Access Panel, Cathedral/Vaulted Ceiling, Flooring - Luxury Vinyl Plank
- Level: Upper
Primary bathroom
- Features: Soaking Tub, Bathroom - Walk-In Shower, Cathedral/Vaulted Ceiling, Flooring - Ceramic Tile, Recessed Lighting, Lighting - Wall sconces
- Level: Upper
Dining room
- Features: Crown Molding, Chair Rail, Lighting - Ceiling, Flooring - Luxury Vinyl Plank
- Level: Main
Family room
- Features: Flooring - HardWood, Fireplace - Gas, Lighting - Ceiling
- Level: Main
Family room
- Features: Flooring - Laminate Plank, Recessed Lighting
- Level: Lower
Foyer
- Features: Flooring - Luxury Vinyl Plank
- Level: Main
Other
- Features: Bathroom - Tub Shower, Countertop(s) - Solid Surface, Flooring - Luxury Vinyl Plank
- Level: Upper
Half bath
- Features: Flooring - HardWood, Lighting - Wall sconces
- Level: Main
Kitchen
- Features: Breakfast Bar, Breakfast Nook, Kitchen - Country, Eat-in Kitchen, Flooring - HardWood, Lighting - Ceiling, Pantry
- Level: Main
Laundry
- Features: Flooring - Luxury Vinyl Plank
- Level: Main
Living room
- Features: Crown Molding, Flooring - Luxury Vinyl Plank
- Level: Main
Recreation room
- Features: Flooring - Laminate Plank, Recessed Lighting
- Level: Lower
Storage room
- Level: Lower
Heating
- Forced Air, Natural Gas
Cooling
- Central Air, Ceiling Fan(s), Electric
Appliances
- Included: Microwave, Dishwasher, Disposal, Refrigerator, Cooktop, Stainless Steel Appliance(s), Washer, Dryer, Gas Water Heater
- Laundry: Main Level, Laundry Room
Features
- Soaking Tub, Bathroom - Tub Shower, Bathroom - Walk-In Shower, Breakfast Area, Butlers Pantry, Ceiling Fan(s), Chair Railings, Crown Molding, Dining Area, Family Room Off Kitchen, Floor Plan - Traditional, Kitchen - Country, Eat-in Kitchen, Kitchen - Table Space, Pantry, Primary Bath(s), Recessed Lighting, Upgraded Countertops, Walk-In Closet(s), Vaulted Ceiling(s), High Ceilings
- Flooring: Hardwood, Luxury Vinyl, Laminate, Ceramic Tile, Wood
- Doors: Six Panel, French Doors
- Windows: Double Pane Windows
- Basement: Connecting Stairway,Full,Finished,Heated,Improved,Interior Entry,Space For Rooms,Walk-Out Access
- Number of fireplaces: 1
- Fireplace features: Gas/Propane, Mantel(s)
Interior area
- Total structure area: 3,090
- Total interior livable area: 2,606 sqft
- Finished area above ground: 2,006
- Finished area below ground: 600
Property
Parking
- Total spaces: 3
- Parking features: Garage Faces Front, Garage Door Opener, Inside Entrance, Concrete, Attached, Driveway, On Street
- Attached garage spaces: 1
- Uncovered spaces: 2
Accessibility
- Accessibility features: None
Features
- Levels: Three
- Stories: 3
- Patio & porch: Deck, Patio
- Exterior features: Lighting, Sidewalks
- Pool features: None
- Fencing: Partial,Back Yard
- Has view: Yes
- View description: Garden
Lot
- Size: 9,452 Square Feet
- Features: Front Yard, Landscaped, Rear Yard
Details
- Additional structures: Above Grade, Below Grade
- Parcel number: 1303199908
- Zoning: R2
- Special conditions: Standard
Construction
Type & style
- Home type: SingleFamily
- Architectural style: Colonial
- Property subtype: Single Family Residence
Materials
- Brick, Vinyl Siding
- Foundation: Block
Condition
- New construction: No
- Year built: 1988
Utilities & green energy
- Sewer: Public Sewer
- Water: Public
- Utilities for property: Cable Available
Community & HOA
Community
- Subdivision: Foxborough Farms
HOA
- Has HOA: Yes
- Services included: Common Area Maintenance
- HOA fee: $120 annually
- HOA name: FOXBOROUGH FARMS HOA#1
Location
- Region: Bel Air
Financial & listing details
- Price per square foot: $206/sqft
- Tax assessed value: $401,600
- Annual tax amount: $4,293
- Date on market: 5/6/2026
- Listing agreement: Exclusive Right To Sell
- Ownership: Fee Simple
Price history
| Date | Event | Price |
|---|---|---|
| 6/9/2026 | Sold | $537,000+2.3%$206/sqft |
Source:  Bright MLS #MDHR2054598 Report a problem Bright MLS #MDHR2054598 Report a problem | ||
| 5/13/2026 | Pending sale | $525,000$201/sqft |
Source: Bright MLS #MDHR2054598 Report a problem | ||
| 5/6/2026 | Listed for sale | $525,000+34.6%$201/sqft |
Source: Bright MLS #MDHR2054598 Report a problem | ||
| 2/23/2023 | Listing removed | -- |
Source: Bright MLS #MDHR254378 Report a problem | ||
| 3/1/2021 | Sold | $390,000+0%$150/sqft |
Source: Public Record Report a problem | ||
| 2/17/2021 | Pending sale | $389,900$150/sqft |
Source: Bright MLS #MDHR254378 Report a problem | ||
| 2/8/2021 | Listing removed | -- |
Source: Bright MLS #MDHR254378 Report a problem | ||
| 11/21/2020 | Pending sale | $389,900$150/sqft |
Source: Cummings & Co. Realtors #MDHR254378 Report a problem | ||
| 11/19/2020 | Listed for sale | $389,900$150/sqft |
Source: Cummings & Co. Realtors #MDHR254378 Report a problem | ||
Public tax history
| Year | Property taxes | Tax assessment |
|---|---|---|
| 2025 | $4,293 +7.8% | $393,900 +7.8% |
| 2024 | $3,982 +8.5% | $365,400 +8.5% |
| 2023 | $3,672 +9.2% | $336,900 +9.2% |
| 2022 | $3,361 -1.8% | $308,400 +2.6% |
| 2021 | $3,424 +1.3% | $300,600 +2.7% |
| 2020 | $3,379 +2.7% | $292,800 +2.7% |
| 2019 | $3,289 +1.9% | $285,000 +1.9% |
| 2018 | $3,229 -1.8% | $279,800 -1.8% |
| 2017 | $3,289 | $285,000 +5.8% |
| 2016 | -- | $269,400 |
| 2015 | -- | $269,400 |
| 2014 | $3,226 | $269,400 -2.4% |
| 2013 | -- | $276,000 |
| 2012 | -- | $276,000 |
| 2011 | -- | $276,000 -13.6% |
| 2010 | -- | $319,490 +7.1% |
| 2009 | -- | $298,180 +7.7% |
| 2008 | -- | $276,870 +8.3% |
| 2007 | -- | $255,560 +11.5% |
| 2006 | -- | $229,140 +13% |
| 2005 | -- | $202,720 +15% |
| 2004 | -- | $176,300 +3.7% |
| 2003 | -- | $170,066 +3.8% |
| 2002 | -- | $163,833 +4% |
| 2001 | -- | $157,600 |
Find assessor info on the county website
Neighborhood: 21015
Nearby homes
- $450,3003 bd2 ba1.7k sqft1581 Bentley Cir, Bel Air, MD 21015Off Market
- $477,3003 bd3 ba1.9k sqft1585 Bentley Cir, Bel Air, MD 21015Off Market
- $490,300-- bd2 ba1.9k sqft1579 Bentley Cir, Bel Air, MD 21015Off Market
- $591,3005 bd4 ba2.6k sqft1587 Bentley Cir, Bel Air, MD 21015Off Market
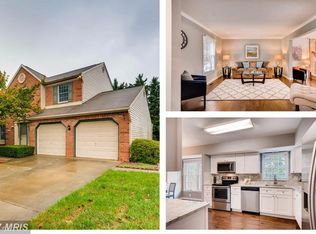
- $445,2003 bd2 ba1.8k sqft1568 Bentley Cir, Bel Air, MD 21015Off Market
- $446,0003 bd3 ba1.7k sqft1570 Bentley Cir, Bel Air, MD 21015Off Market
- $515,500-- bd2 ba2.4k sqft1566 Bentley Cir, Bel Air, MD 21015Off Market
- $454,600-- bd2 ba1.6k sqft1572 Bentley Cir, Bel Air, MD 21015Off Market
Nearby schools
GreatSchools rating
- 9/10Fountain Green Elementary SchoolGrades: PK-5Distance: 0.5 mi
- 8/10Southampton Middle SchoolGrades: 6-8Distance: 2 mi
- 7/10C. Milton Wright High SchoolGrades: 9-12Distance: 2.5 mi
Schools provided by the listing agent
- District: Harford County Public Schools
Source: Bright MLS. This data may not be complete. We recommend contacting the local school district to confirm school assignments for this home.
Get a cash offer in 3 minutes
Find out how much your home could sell for in as little as 3 minutes with a no-obligation cash offer.
Estimated market value
$537,200
Get a cash offer in 3 minutes
Find out how much your home could sell for in as little as 3 minutes with a no-obligation cash offer.
Estimated market value
$537,200
- Maryland
- Harford County
- Bel Air
- 21015
- 1583 Bentley Cir
Nearby cities
Nearby zip codes
Other Bel Air Topics
