Beautiful & Upgraded Detached Home in Desirable Duffin Heights! Meticulously maintained 4-bedroom home located in a highly sought-after, family-friendly neighbourhood. Offering approximately 2,000 sq ft. above grade plus approximately 700 sq. ft. of recently finished basement space, for a total of approximately 2,700 sq. ft. of living space. Featuring 9-ft ceilings on main floor, two separate living areas, a generous-sized kitchen with eat-in area, and four spacious bedrooms on the second floor. The basement was professionally finished in 2025 and features an additional washroom and a separate side entrance. The separate entrance and finished basement have been completed in compliance with applicable local building codes and zoning requirements.* Location! Location! Location! Minutes to mosque, temple, church, schools, medical centre, dental care, Hwy 401 & 407, new shopping plaza with resaturants, Pickering Town Centre, and Pickering GO Station. A beautifully upgraded home in an excellent community -don't miss this gem!
For sale
C$999,000
1583 Brandy Ct, Pickering, ON L1X 0C8
6beds
4baths
Single Family Residence
Built in ----
2,615 Square Feet Lot
$-- Zestimate®
C$--/sqft
C$-- HOA
What's special
Separate side entrance
- 23 days
- 25
- 1
Zillow last checked:
Listing updated:
Listed by:
RE/MAX CROSSROADS REALTY INC.
Source: TRREB,MLS®#: E13851590 Originating MLS®#: Toronto Regional Real Estate Board
Facts & features
Interior
Bedrooms & bathrooms
- Bedrooms: 6
- Bathrooms: 4
Primary bedroom
- Level: Second
- Dimensions: 3.35 x 4.9
Bedroom 2
- Level: Second
- Dimensions: 3.35 x 4.2
Bedroom 3
- Level: Second
- Dimensions: 3.15 x 3.7
Bedroom 4
- Level: Second
- Dimensions: 3.05 x 3.05
Breakfast
- Level: Main
- Dimensions: 3.05 x 3.65
Dining room
- Level: Main
- Dimensions: 3.4 x 3.05
Family room
- Level: Main
- Dimensions: 3.45 x 3.95
Kitchen
- Level: Main
- Dimensions: 3.35 x 4.88
Living room
- Level: Main
- Dimensions: 2.3 x 3.55
Heating
- Forced Air, Gas
Cooling
- Central Air
Features
- Flooring: Carpet Free
- Basement: Finished,Separate Entrance
- Has fireplace: Yes
- Fireplace features: Family Room
Interior area
- Living area range: 1500-2000 null
Property
Parking
- Total spaces: 3
- Parking features: Private, Garage Door Opener
- Has garage: Yes
Features
- Stories: 2
- Pool features: None
- Has view: Yes
- View description: Clear
- Waterfront features: None
Lot
- Size: 2,615 Square Feet
- Features: Fenced Yard, Hospital, Library
Details
- Parcel number: 263831063
Construction
Type & style
- Home type: SingleFamily
- Property subtype: Single Family Residence
Materials
- Brick
- Foundation: Concrete
- Roof: Asphalt Shingle
Utilities & green energy
- Sewer: Sewer
Community & HOA
Location
- Region: Pickering
Financial & listing details
- Annual tax amount: C$6,866
- Date on market: 10/1/2026
Price history
Price history is unavailable.
Public tax history
Tax history is unavailable.
Climate risks
Neighborhood: Duffin Heights
Nearby schools
GreatSchools rating
No schools nearby
We couldn't find any schools near this home.
Similar homes
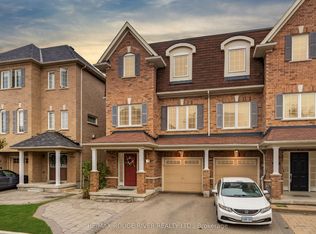
- C$925,0004 bd4 ba-- sqft1515 Dusty Dr, Pickering, ON L1X 0C8For Sale
 MLS ID #E13771042, HOMELIFE/FUTURE REALTY INC.. TRREB
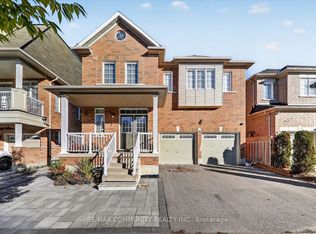
- C$1,075,0005 bd5 ba-- sqft1510 Elmsley Dr, Pickering, ON L1X 0B5For Sale
 MLS ID #E14087132, RE/MAX ROUGE RIVER REALTY LTD.. TRREB
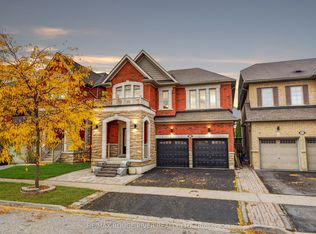
- C$999,0005 bd4 ba-- sqft1278 Aquarius Trl, Pickering, ON L1X 0L9For Sale
 MLS ID #E13766268, ROYAL LEPAGE WEST REALTY GROUP LTD.. TRREB
- C$919,9003 bd4 ba-- sqft1611 Winville Rd, Pickering, ON L1X 0C7For Sale
 MLS ID #E14082702, TANYA TIERNEY TEAM REALTY INC.. TRREB
