Skip main navigation
Closed
  • $453,000

    1583 Calcutta Dr, Cabot, AR 72023

    4beds
    2,550sqft
    Single Family Residence
    Built in 2017
    0.44 Acres Lot
    $456,400 Zestimate®
    $178/sqft
    $2,456 Estimated rent

    Home value

    $456,400

    $393,000 - $534,000

    $2,456/mo

    Zestimate® history
    Loading
    Loading...

    Owner options

    List your home for rent

    $2,456/mo

    Rent Zestimate®

    Find your next renter with Zillow Rental Manager. Plus, with online applications, you can quickly screen prospective tenants – for free.

    Learn more

    $2,456/mo

    Rent Zestimate®

    Refinance and save

    $2,839/mo

    Est. payment

    Refinancing to a lower rate could help reduce your monthly payments and save thousands over the life of the loan.

    See today's rates

    $2,839/mo

    Est. payment

    Explore your selling options

    Work with a Zillow partner agent

    Leverage their expertise and Zillow's premium Showcase listings to get your home seen by more buyers.

    Get started

    List with your own agent

    Get your home in front of millions of buyers by listing it on Zillow.

    Learn how to do it

    Sell it yourself

    Take full control of how buyers see your home on Zillow by listing For Sale by Owner (FSBO).

    List your home

    What's special

    Side-load garageWooded backdropSpacious islandPrimary suiteLarge laundry roomLarge walk-in closetsHardwood flooring
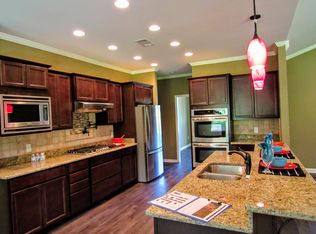
    This stunning home offers the perfect blend of comfort, privacy, and style. Nestled against a wooded backdrop, it features an open floor plan with a cozy living area and beautiful fireplace, ideal for relaxing or entertaining. Arched doorways lead to a separate dining room, while the large kitchen impresses with slab granite countertops, a spacious island, gas range, stone backsplash, and walk-in pantry. The primary suite is a true retreat, complete with hardwood flooring, dual vanities, a corner jetted tub, oversized tiled shower, and two large walk-in closets. The additional bedrooms are generously sized and filled with natural light. New AC unit 2023 with 10 year warranty Enjoy the convenience of a large laundry room with a built-in bench/mudroom area, and unwind outdoors on the covered patio featuring a wood-burning fireplace. The fenced backyard offers privacy and views of the wooded area beyond. A side-load garage provides extra storage, and the detached brick 3rd-car garage or workshop adds even more flexibility. This home checks every box—modern construction, timeless design, and a serene setting close to everything you need!

    Zillow last checked:

    Listing updated:

    Listed by:

    Todd Armstrong 501-626-6102,

    Todd Armstrong Real Estate

    Bought with:

    Tonya Perkins, AR

    PorchLight Realty

    Source: CARMLS,MLS#: 25043823MLS Logo

    Facts & features

    Interior

    Bedrooms & bathrooms
    • Bedrooms: 4
    • Bathrooms: 3
    • Full bathrooms: 3
    Dining room
    • Features: Separate Dining Room, Eat-in Kitchen, Breakfast Bar
    Heating
    • Natural Gas
    Cooling
    • Electric
    Appliances
    • Included: Free-Standing Range, Gas Range, Dishwasher, Disposal, Plumbed For Ice Maker, Gas Water Heater
    • Laundry: Washer Hookup, Electric Dryer Hookup, Laundry Room
    Features
    • Walk-In Closet(s), Ceiling Fan(s), Walk-in Shower, Breakfast Bar, Granite Counters, Pantry, Sheet Rock, Sheet Rock Ceiling, Primary Bedroom/Main Lv, Guest Bedroom/Main Lv, 4 Bedrooms Same Level
    • Flooring: Carpet, Wood, Tile
    • Doors: Insulated Doors
    • Windows: Window Treatments, Insulated Windows
    • Basement: None
    • Attic: Attic Vent-Turbo
    • Number of fireplaces: 2
    • Fireplace features: Factory Built, Utensils, Two
    Interior area
    • Total structure area: 2,550
    • Total interior livable area: 2,550 sqft

    Property

    Parking
    • Total spaces: 3
    • Parking features: Garage, Three Car
    • Has garage: Yes
    Features
    • Levels: One
    • Stories: 1
    • Patio & porch: Porch
    • Exterior features: Rain Gutters
    • Fencing: Full,Wrought Iron
    Lot
    • Size: 0.44 Acres
    • Features: Sloped, Cleared, Extra Landscaping, Subdivided
    Details
    • Parcel number: 72131660000

    Construction

    Type & style
    • Home type: SingleFamily
    • Architectural style: Traditional
    • Property subtype: Single Family Residence
    Materials
    • Foundation: Slab
    • Roof: Shingle
    Condition
    • New construction: No
    • Year built: 2017
    Details
    • Builder name: Kevin Porter

    Utilities & green energy

    • Electric: Elec-Municipal (+Entergy)
    • Gas: Gas-Natural
    • Sewer: Public Sewer
    • Water: Public
    • Utilities for property: Natural Gas Connected
    Green energy
    • Energy efficient items: Doors

    Community & neighborhood

    Security
    • Security features: Smoke Detector(s), Security System
    Community
    • Community features: Pool, Tennis Court(s), Playground, Clubhouse, Picnic Area, Mandatory Fee, Golf, Fitness/Bike Trail
    Location
    • Region: Cabot
    • Subdivision: GREYSTONE

    HOA & financial

    HOA
    • Has HOA: Yes
    • HOA fee: $160 annually

    Other

    Other facts
    • Listing terms: VA Loan,FHA,Conventional,Cash
    • Road surface type: Paved

    Price history

    DateEventPrice
    3/5/2026Sold$453,000-1.5%$178/sqft
    Source: CARMLS #25043823 Report a problem
    12/31/2025Contingent$460,000$180/sqft
    Source: CARMLS #25043823 Report a problem
    11/2/2025Listed for sale$460,000+56.5%$180/sqft
    Source: CARMLS #25043823 Report a problem
    1/30/2018Sold$294,000-1.8%$115/sqft
    Source: CARMLS #17032579 Report a problem
    11/30/2017Price change$299,500-0.8%$117/sqft
    Source: PorchLight Realty #17032579 Report a problem
    10/28/2017Price change$301,900+0.3%$118/sqft
    Source: PorchLight Realty #17032579 Report a problem
    10/11/2017Price change$300,900-2.8%$118/sqft
    Source: Owner Report a problem
    8/3/2017Price change$309,500-1.9%$121/sqft
    Source: Owner Report a problem
    8/2/2017Listed for sale$315,500+1090.6%$124/sqft
    Source: Owner Report a problem
    5/10/2017Sold$26,500$10/sqft
    Source: Public Record Report a problem

    Public tax history

    YearProperty taxesTax assessment
    2025-- $49,940
    2024$2,042 -3.5%$49,940
    2023$2,117 -0.1%$49,940 +1.9%
    2022$2,120 +5.7%$49,020 +4.8%
    2021$2,007 +6%$46,790 +5%
    2020$1,893 $44,560
    2019$1,893 +2.3%$44,560
    2018$1,851 +524.6%$44,560 +642.7%
    2017$296 $6,000
    2016$296 $6,000
    2015$296 $6,000
    2014$296 +7.6%$6,000
    2013$275 $6,000
    2012-- $6,000
    2011-- $6,000 +71.4%
    2010-- $3,500 +3400%
    2009-- $100

    Find assessor info on the county website

    Neighborhood: 72023

    Nearby schools

    GreatSchools rating
    Schools provided by the listing agent
    • Elementary: Cabot
    • Middle: Cabot
    • High: Cabot

    Source: CARMLS. This data may not be complete. We recommend contacting the local school district to confirm school assignments for this home.

    Get pre-qualified for a loan
    At Zillow Home Loans, we can pre-qualify you in as little as 5 minutes with no impact to your credit score.

    An equal housing lender. NMLS #10287.

    Sell for more on Zillow
    Get a Zillow Showcase℠ listing at no additional cost and you could sell for .
    $456,400
    2% more
    +$9,128
    With Zillow Showcase(estimated)
    $465,528