~ BRAND NEW home in Terre du Lac offers 3 bedrooms, 2 full bathrooms, 2 car side-entry garage & covered front porch. Exterior stone accents are also found inside! Floor to ceiling stone surrounds the electric fireplace complete with hearth and mantle. Vaulted ceilings and open floor plan with 100% waterproof hybrid resilient plank flooring throughout. 5" solid wood base trim. Dark bronze tilt-in windows. Kitchen features soft close oak cabinets with hardware & quartz countertops, a center island, crown molding, all four GE stainless appliances, backsplash, garbage disposal & walk-in pantry with custom shelving & cabinets with countertop. Primary bedroom features a walk-in closet & full bath with Onyx step-in shower and glass shower door enclosure. The spacious main floor laundry just off the attached garage is complete with mud sink & shelving. Deck overlooks wooded view. Walkout basement is a blank canvas with rough-in plumbing for future bath, egress windows & upgrade feature of an 8'x19' concrete vault room with electric and door. Spectrum available. Builder provides a one-year warranty. All measurements are approximate. Private lake community 1 hour south of STL. 16 lakes, fish, boat, swim.
Closed
Listed by: Wolfe Realty • Vanessa L Krieg • 636-208-2261
Bought with: Triple Creek Realty LLC
Price Unknown
1583 Charmaine Dr, Bonne Terre, MO 63628
3beds
1,539sqft
Single Family Residence
Built in 2025
0.29 Acres Lot
$343,100 Zestimate®
$--/sqft
$2,120 Estimated rent
Home value
$343,100
$250,000 - $470,000
$2,120/mo
Zestimate® history
Owner options
List your home for rent
$2,120/mo
Rent Zestimate®
Find your next renter with Zillow Rental Manager. Plus, with online applications, you can quickly screen prospective tenants – for free.
$2,120/mo
Rent Zestimate®
Refinance and save
$815/mo
Est. payment
Refinancing to a lower rate could help reduce your monthly payments and save thousands over the life of the loan.
$815/mo
Est. payment
Explore your selling options
Work with a Zillow partner agent
Leverage their expertise and Zillow's premium Showcase listings to get your home seen by more buyers.
Get startedList with your own agent
Get your home in front of millions of buyers by listing it on Zillow.
Learn how to do itSell it yourself
Take full control of how buyers see your home on Zillow by listing For Sale by Owner (FSBO).
List your homeWhat's special
Covered front porchExterior stone accentsDeck overlooks wooded viewOpen floor planEgress windowsCrown moldingDark bronze tilt-in windows
Zillow last checked:
Listing updated:
Listed by:
Vanessa L Krieg 636-208-2261,
Wolfe Realty
Bought with:
Sonja D Wilson, 2020012636
Triple Creek Realty LLC
Source: MARIS,MLS#: 26011285 Originating MLS: Southern Gateway Association of REALTORS
Originating MLS: Southern Gateway Association of REALTORSFacts & features
Interior
Bedrooms & bathrooms
- Bedrooms: 3
- Bathrooms: 2
- Full bathrooms: 2
- Main level bathrooms: 2
- Main level bedrooms: 3
Primary bedroom
- Features: Floor Covering: Luxury Vinyl Plank
- Level: Main
- Area: 182
- Dimensions: 13x14
Bedroom 2
- Features: Floor Covering: Luxury Vinyl Plank
- Level: Main
- Area: 100
- Dimensions: 10x10
Bedroom 3
- Features: Floor Covering: Luxury Vinyl Plank
- Level: Main
- Area: 100
- Dimensions: 10x10
Laundry
- Features: Floor Covering: Luxury Vinyl Plank
- Level: Main
- Area: 54
- Dimensions: 9x6
Heating
- Electric, Forced Air
Cooling
- Ceiling Fan(s), Central Air, Electric
Appliances
- Included: Stainless Steel Appliance(s), Dishwasher, Disposal, Microwave, Electric Range, Refrigerator, Electric Water Heater
- Laundry: Electric Dryer Hookup, Laundry Room, Main Level, Washer Hookup
Features
- Ceiling Fan(s), Crown Molding, Kitchen Island, Open Floorplan, Recessed Lighting, Solid Surface Countertop(s), Storage, Vaulted Ceiling(s), Walk-In Closet(s), Walk-In Pantry
- Basement: Concrete,Full,Unfinished,Walk-Out Access
- Number of fireplaces: 1
- Fireplace features: Electric, Living Room, Stone
Interior area
- Total interior livable area: 1,539 sqft
- Finished area above ground: 1,539
Property
Parking
- Total spaces: 2
- Parking features: Concrete, Driveway, Garage, Garage Door Opener
- Attached garage spaces: 2
- Has uncovered spaces: Yes
Features
- Levels: One
- Patio & porch: Front Porch
- Fencing: None
- Has view: Yes
- View description: Trees/Woods
Lot
- Size: 0.29 Acres
- Features: Corner Lot
Details
- Parcel number: 079029030050012.00
- Special conditions: Standard
Construction
Type & style
- Home type: SingleFamily
- Architectural style: Ranch,Traditional
- Property subtype: Single Family Residence
Materials
- Batts Insulation, Blown-In Insulation, Frame, HardiPlank Type, Stone, Vinyl Siding
- Foundation: Concrete Perimeter
- Roof: Architectural Shingle
Condition
- New Construction
- New construction: Yes
- Year built: 2025
Details
- Builder name: Krieg & Sons
- Warranty included: Yes
Utilities & green energy
- Electric: Ameren
- Sewer: Holding Tank, Public Sewer
- Water: Public
- Utilities for property: Electricity Connected, Sewer Connected, Water Connected
Community & HOA
Community
- Security: Smoke Detector(s)
- Subdivision: Terre Du Lac
HOA
- Has HOA: Yes
- Amenities included: Association Management
- HOA fee: $815 annually
- HOA name: Terre du Lac Association
Location
- Region: Bonne Terre
Financial & listing details
- Date on market: 3/6/2026
- Cumulative days on market: 77 days
- Listing terms: Cash,Conventional,FHA,USDA Loan,VA Loan
- Ownership: Private
- Electric utility on property: Yes
- Road surface type: Gravel
Price history
| Date | Event | Price |
|---|---|---|
| 5/22/2026 | Sold | -- |
Source:  MARIS #26011285 Report a problem MARIS #26011285 Report a problem | ||
| 4/23/2026 | Contingent | $349,900$227/sqft |
Source: MARIS #26011285 Report a problem | ||
| 4/7/2026 | Price change | $349,900-2.8%$227/sqft |
Source: MARIS #26011285 Report a problem | ||
| 3/26/2026 | Price change | $359,900-2.7%$234/sqft |
Source: MARIS #26011285 Report a problem | ||
| 3/1/2026 | Listed for sale | $369,900$240/sqft |
Source: MARIS #26011285 Report a problem | ||
Public tax history
Tax history is unavailable.
Neighborhood: Terre du Lac
Nearby homes
- $--3 bd2 ba1.4k sqft1512 Antoinette Dr, Bonne Terre, MO 63628Sold
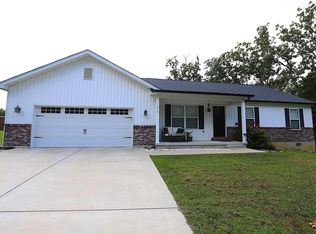
- $7,5009,343.62 Square Feet0 Charmaine Dr, Bonne Terre, MO 63628Lot/Land

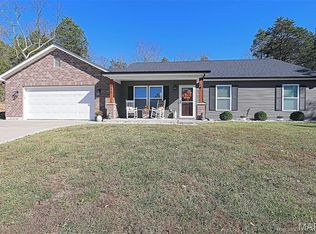
- $247,2003 bd2 ba1.4k sqft1516 Antoinette Dr, Bonne Terre, MO 63628Off Market
- $--3 bd2 ba1.4k sqft810 Charmaine Dr, Bonne Terre, MO 63628Sold
- $--0.29 Acres0 Charmaine Dr, Bonne Terre, MO 63628Off Market
- $3,190-- bd-- ba-- sqftCharmaine Dr, Bonne terre, MO 63628Off Market
- $2,500-- bd-- ba-- sqftCharmaine Dr, Bonne terre, MO 63628Off Market
- $2,500-- bd-- ba-- sqftCharmaine Dr, Bonne terre, MO 63628Off Market
Nearby schools
GreatSchools rating
- 6/10West County Elementary SchoolGrades: PK-5Distance: 2.1 mi
- 5/10West County Middle SchoolGrades: 6-8Distance: 1.8 mi
- 7/10West County High SchoolGrades: 9-12Distance: 1.8 mi
Schools provided by the listing agent
- Elementary: West County Elem.
- Middle: West County Middle
- High: West County High
Source: MARIS. This data may not be complete. We recommend contacting the local school district to confirm school assignments for this home.
Get a cash offer in 3 minutes
Find out how much your home could sell for in as little as 3 minutes with a no-obligation cash offer.
Estimated market value
$343,100
Get a cash offer in 3 minutes
Find out how much your home could sell for in as little as 3 minutes with a no-obligation cash offer.
Estimated market value
$343,100
- Missouri
- Saint Francois County
- Bonne Terre
- 63628
- Terre du Lac
- 1583 Charmaine Dr
Nearby cities
Nearby neighborhoods
Nearby zip codes
Other Bonne Terre Topics
