Skip main navigation
Sold for $679,000
  • $679,000

    1583 Crofton Pkwy, Crofton, MD 21114

    4beds
    2,474sqft
    Single Family Residence
    Built in 1964
    10,018.8 Square Feet Lot
    $758,500 Zestimate®
    $274/sqft
    $3,604 Estimated rent

    Home value

    $758,500

    $721,000 - $796,000

    $3,604/mo

    Zestimate® history
    Loading
    Loading...

    Owner options

    List your home for rent

    $3,604/mo

    Rent Zestimate®

    Find your next renter with Zillow Rental Manager. Plus, with online applications, you can quickly screen prospective tenants – for free.

    Learn more

    $3,604/mo

    Rent Zestimate®

    Refinance and save

    $4,055/mo

    Est. payment

    Refinancing to a lower rate could help reduce your monthly payments and save thousands over the life of the loan.

    See today's rates

    $4,055/mo

    Est. payment

    Explore your selling options

    Work with a Zillow partner agent

    Leverage their expertise and Zillow's premium Showcase listings to get your home seen by more buyers.

    Get started

    List with your own agent

    Get your home in front of millions of buyers by listing it on Zillow.

    Learn how to do it

    Sell it yourself

    Take full control of how buyers see your home on Zillow by listing For Sale by Owner (FSBO).

    List your home

    What's special

    Gas fireplaceSitting areaFrench doorsBrick frontEnglish gardensHardwood floors throughoutSpacious cape cod
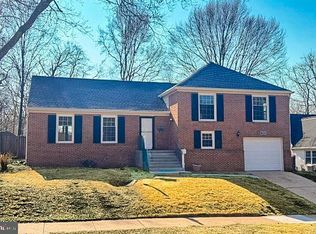
    Perfectly wonderful home! Perfectly wonderful gardens. This charming and spacious Cape Cod is surrounded by English gardens that bloom year 'round. Well situated along the golf course. With a brick front and walkway, marble steps to patio with pergola, stacked stoned retaining walls, many charming interior features, a gas fireplace, dormer windows, and hardwood floors throughout, this home is lovely inside and out! Exceptionally functional and spacious layout. Two bedrooms on main level, one currently set up as an office/study, and two bedrooms on the second level. Formerly a five-bedroom house. Previous homeowner merged two of the bedrooms to create a larger bedroom suite on the main level. Three full baths. Two car garage. Open concept kitchen with dining room and sitting area connected with living room, with French doors available to create separate space if desired. Walk up attic brimming with potential for conversion, or excellent space for easy access storage. Stop in for a visit and see this home for yourself!

    Zillow last checked:

    Listing updated:

    Listed by:

    Allison Bailey 443-370-2380,

    AB Realty

    Bought with:

    Jennifer Gregorski, SP98373125

    Washington Fine Properties

    Source: Bright MLS,MLS#: MDAA2060090MLS Logo

    Facts & features

    Interior

    Bedrooms & bathrooms
    • Bedrooms: 4
    • Bathrooms: 3
    • Full bathrooms: 3
    • Main level bathrooms: 2
    • Main level bedrooms: 2
    Basement
    • Area: 0
    Heating
    • Forced Air, Natural Gas
    Cooling
    • Attic Fan, Ceiling Fan(s), Central Air, Natural Gas
    Appliances
    • Included: Down Draft, Dishwasher, Disposal, Dryer, Exhaust Fan, Ice Maker, Microwave, Oven/Range - Electric, Refrigerator, Washer, Water Dispenser, Cooktop, Electric Water Heater
    • Laundry: Washer/Dryer Hookups Only, Laundry Room
    Features
    • Kitchen - Country, Combination Dining/Living, Primary Bath(s), Open Floorplan, Dry Wall
    • Flooring: Wood
    • Doors: Six Panel, Sliding Glass, Storm Door(s)
    • Windows: Double Pane Windows, Screens, Window Treatments
    • Has basement: No
    • Number of fireplaces: 1
    • Fireplace features: Glass Doors, Screen
    Interior area
    • Total structure area: 2,474
    • Total interior livable area: 2,474 sqft
    • Finished area above ground: 2,474
    • Finished area below ground: 0

    Property

    Parking
    • Total spaces: 2
    • Parking features: Garage Faces Front, Garage Door Opener, Attached
    • Attached garage spaces: 2
    Accessibility
    • Accessibility features: Mobility Improvements
    Features
    • Levels: Two
    • Stories: 2
    • Patio & porch: Patio, Porch
    • Exterior features: Underground Lawn Sprinkler, Sidewalks
    • Pool features: None
    • Has spa: Yes
    • Spa features: Bath
    Lot
    • Size: 10,018 sqft
    • Features: Landscaped, Premium
    Details
    • Additional structures: Above Grade, Below Grade
    • Parcel number: 020220501535750
    • Zoning: R5
    • Special conditions: Standard

    Construction

    Type & style
    • Home type: SingleFamily
    • Architectural style: Cape Cod
    • Property subtype: Single Family Residence
    Materials
    • Combination, Brick
    • Foundation: Crawl Space
    • Roof: Asphalt
    Condition
    • New construction: No
    • Year built: 1964
    • Major remodel year: 1999

    Utilities & green energy

    • Sewer: Public Sewer
    • Water: Public
    • Utilities for property: Cable Available

    Community & neighborhood

    Location
    • Region: Crofton
    • Subdivision: Crofton

    Other

    Other facts
    • Listing agreement: Exclusive Agency
    • Ownership: Fee Simple

    Price history

    DateEventPrice
    7/28/2023Sold$679,000$274/sqft
    Source: Bright MLS #MDAA2060090 Report a problem
    6/1/2023Pending sale$679,000$274/sqft
    Source: Bright MLS #MDAA2060090 Report a problem
    5/27/2023Listed for sale$679,000+24.6%$274/sqft
    Source: Bright MLS #MDAA2060090 Report a problem
    12/16/2004Sold$545,000+159.5%$220/sqft
    Source: Public Record Report a problem
    6/27/1994Sold$210,000$85/sqft
    Source: Public Record Report a problem

    Public tax history

    YearProperty taxesTax assessment
    2025$7,170 +21.2%$587,967 +8.8%
    2024$5,918 +9.9%$540,433 +9.6%
    2023$5,382 +4.5%$492,900 +0%
    2022$5,150 +0%$492,800 +0%
    2021$5,149 -0.1%$492,700 +0%
    2020$5,153 +1.5%$492,600
    2019$5,077 +4.9%$492,600 +3.2%
    2018$4,839 +1.1%$477,267 +1.6%
    2017$4,787 $469,600 +5.8%
    2016-- $444,000 +6.1%
    2015-- $418,400 +6.5%
    2014-- $392,800
    2013-- $392,800
    2012-- $392,800 -6.8%
    2011-- $421,600
    2010-- $421,600
    2009-- $421,600 -7.7%
    2008-- $456,550 +12.5%
    2007-- $405,846 +14.3%
    2006-- $355,143 +16.7%
    2005-- $304,440 +9.9%
    2004-- $277,136 +10.9%
    2003-- $249,833 +12.3%
    2002-- $222,530 +3.6%
    2001-- $214,750

    Find assessor info on the county website

    Neighborhood: 21114

    Nearby schools

    GreatSchools rating
    Schools provided by the listing agent
    • Elementary: Crofton
    • Middle: Crofton
    • High: Crofton
    • District: Anne Arundel County Public Schools

    Source: Bright MLS. This data may not be complete. We recommend contacting the local school district to confirm school assignments for this home.

    Get a cash offer in 3 minutes
    Find out how much your home could sell for in as little as 3 minutes with a no-obligation cash offer.
    Estimated market value
    $758,500
    Get a cash offer in 3 minutes
    Find out how much your home could sell for in as little as 3 minutes with a no-obligation cash offer.
    Estimated market value
    $758,500