Skip main navigation
Active
  • $249,900

    1583 E Main St, Rochester, NY 14609

    9beds
    4,320sqft
    Loading
    Single Family Residence
    Built in 1930
    9,583 Square Feet Lot
    $-- Zestimate®
    $58/sqft
    $-- HOA

    What's special

    Three separate entrancesTwo half bathroomsReception area
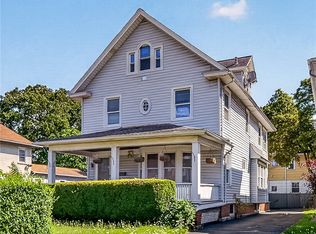
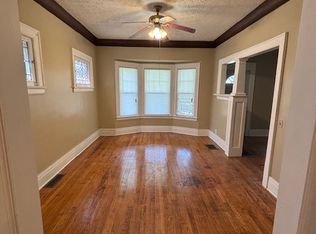
    Unique mixed-use opportunity in a prime East Main Street business corridor! Formerly home to Cayuga Orthodontics, this versatile property has been converted to residential use but may offer the potential to be converted back to commercial use with a Special Use Permit. Ideal for an attorney, dental, medical, accounting, counseling, or other professional office. The first floor features a welcoming waiting room with a fireplace, reception area, multiple private office/exam rooms, two half bathrooms, and three separate entrances, including a front entrance equipped with a handicap lift/elevator for accessibility. The second floor offers 3 bedrooms and 1 full bathroom, creating additional office space, owner-occupancy potential, or flexible-use options. Major updates include 2 furnaces, 2 central A/C units, 2 hot water tanks, and updated electrical panels. A standout feature is the private 8-car parking lot, a rare amenity that makes this property exceptionally attractive for a wide range of businesses. Vacant and ready for immediate occupancy. Showings begin July 2, 2026 with delayed negotiations on July 17, 2026 at 3:00 PM.
    34 days
    |
    859
    |
    54
    |

    Zillow last checked:

    Listing updated:

    Listed by:

    Keller Williams Realty Greater Rochester 585-362-8900,

    Figen Cansever 585-362-8569

    Source: NYSAMLSs,MLS#: R1693177MLS LogoOriginating MLS: Rochester

      Facts & features

      Interior

      Bedrooms & bathrooms
      • Bedrooms: 9
      • Bathrooms: 3
      • Full bathrooms: 1
      • 1/2 bathrooms: 2
      • Main level bathrooms: 2
      • Main level bedrooms: 6
      Heating
      • Gas, Forced Air
      Cooling
      • Central Air
      Appliances
      • Included: Gas Water Heater
      Features
      • Entrance Foyer, Separate/Formal Living Room, Home Office, Other, See Remarks, Natural Woodwork, Workshop
      • Flooring: Carpet, Hardwood, Tile, Varies
      • Basement: Full,Partially Finished
      • Number of fireplaces: 1
      Interior area
      • Total structure area: 4,320
      • Total interior livable area: 4,320 sqft

      Property

      Parking
      • Parking features: No Garage, Driveway
      Accessibility
      • Accessibility features: Accessible Full Bath, Accessible Doors
      Features
      • Levels: Two
      • Stories: 2
      • Exterior features: Blacktop Driveway
      Lot
      • Size: 9,583 Square Feet
      • Dimensions: 80 x 120
      • Features: Near Public Transit, Rectangular, Rectangular Lot, Residential Lot
      Details
      • Parcel number: 26140010778000020040010000
      • Special conditions: Standard

      Construction

      Type & style
      • Home type: SingleFamily
      • Architectural style: Colonial
      • Property subtype: Single Family Residence
      Materials
      • Stone, Stucco
      • Foundation: Other, See Remarks
      • Roof: Asphalt
      Condition
      • Resale
      • Year built: 1930

      Utilities & green energy

      • Electric: Circuit Breakers
      • Sewer: Connected
      • Water: Connected, Public
      • Utilities for property: Sewer Connected, Water Connected

      Community & HOA

      Community
      • Subdivision: Smith Sheldons
      Location
      • Region: Rochester

      Financial & listing details

      • Price per square foot: $58/sqft
      • Tax assessed value: $116,600
      • Annual tax amount: $4,388
      • Date on market: 7/1/2026
      • Listing terms: Cash,Conventional

        Estimated market value

        Not available

        Estimated sales range

        Not available

        $1,556/mo

        Price history

        DateEventPrice
        7/2/2026Listed for sale$249,900$58/sqft
        Source: NYSAMLSs #R1693177 Report a problem

        Public tax history

        YearProperty taxesTax assessment
        2025-- $116,600
        2024-- $116,600 +28.6%
        2023-- $90,700
        2022-- $90,700
        2021-- $90,700
        2020-- $90,700
        2018-- $90,700
        2017$4,931 $90,700
        2016-- $90,700 +10.5%
        2015$3,964 $82,100
        2014-- $82,100
        Find assessor info on the county website

        Monthly payment

        Estimated monthly payment$1,822
        All calculations are estimates and provided by Zillow, Inc. for informational purposes only. Actual amounts may vary.
        HOA fees may include property taxes on listings classified as Co-Ops. Contact the listing agent and/or owner for fee details.
        Mortgage interest rates are dependent on a number of factors, including credit score, down payment, and repayment length. Interest rate data provided by Zillow Group Marketplace, Inc. as of 1/1/1970 from various mortgage lenders with which we have lead or other similar arrangements; the Estimated Payment is an average of those rates.
        See how much you could borrow to make a competitive offer.

        Climate risks

        Neighborhood: Beechwood

        Getting around

        71 / 100
        Very Walkable
        39 / 100
        Some Transit
        58 / 100
        Bikeable

        Nearby schools

        GreatSchools rating
        Schools provided by the listing agent
        • District: Rochester

        Source: NYSAMLSs. This data may not be complete. We recommend contacting the local school district to confirm school assignments for this home.

        A local agent can set up tours, give advice and negotiate with sellers.

        Browse local experts

        Similar homes