Behind the gates of The Highlands Nines, one of Boise's premier foothills communities, this single-level residence blends old-world soul with updated sophistication. Inspired by Modern Haciendas style & architecture, the home is defined by graceful archways, creamy white walls, Saltillo tile floors & a classic clay tile roof. A private courtyard serves as the heart of the home, surrounded by fragrant lavender, fruit trees, a bubbling fountain & a Spanish-style outdoor fireplace—an inviting place for morning coffee, afternoon gatherings or evenings with friends sharing a meal & conversation. Inside, tall ceilings, rich hardwood floors & abundant natural light create warm, welcoming spaces. Curved doorways, art niches & terracotta tile add timeless character. Highlights include a living room lined with French doors, beautifully updated kitchen with natural stone, butcher block countertops, stainless steel appliances & warming drawer, a spacious primary suite with adjoining reading room or fitness space, guest suite with en-suite bath, 2 additional bedrooms & dedicated office. A trellis-covered patio, outdoor kitchen, pizza oven, mature trees, hillside gardens & winding stone paths extend the living outdoors. Served by Highlands Elementary, North Junior & Boise High. Minutes from Crane Creek Country Club, Hyde Park, Downtown Boise & miles of foothills trails.
Pending
$1,628,000
1583 E Nines Point Ln, Boise, ID 83702
4beds
4baths
2,969sqft
Single Family Residence
Built in 2003
0.28 Acres Lot
$-- Zestimate®
$548/sqft
$128/mo HOA
What's special
Outdoor kitchenCreamy white wallsWinding stone pathsBeautifully updated kitchenSpanish-style outdoor fireplaceBubbling fountainGraceful archways
- 51 days
- 121
- 2
Likely to sell faster than
Zillow last checked:
Listing updated:
Listed by:
Lysi Bishop Cell:208-870-8292,
Keller Williams Realty Boise
Source: IMLS,MLS#: 98995584
Facts & features
Interior
Bedrooms & bathrooms
- Bedrooms: 4
- Bathrooms: 4
- Main level bathrooms: 3
- Main level bedrooms: 4
Primary bedroom
- Level: Main
Bedroom 2
- Level: Main
Bedroom 3
- Level: Main
Bedroom 4
- Level: Main
Family room
- Level: Main
Kitchen
- Level: Main
Office
- Level: Main
Heating
- Forced Air, Natural Gas
Cooling
- Central Air
Appliances
- Included: Gas Water Heater, Tank Water Heater, Dishwasher, Disposal, Microwave, Oven/Range Freestanding, Refrigerator, Washer, Dryer
Features
- Bed-Master Main Level, Den/Office, Walk-In Closet(s), Walk In Shower, Kitchen Island, Granite Counters, Wood/Butcher Block Counters, Number of Baths Main Level: 3
- Flooring: Hardwood, Carpet
- Has basement: No
- Number of fireplaces: 2
- Fireplace features: Two
Interior area
- Total structure area: 2,969
- Total interior livable area: 2,969 sqft
- Finished area above ground: 2,969
- Finished area below ground: 0
Property
Parking
- Total spaces: 3
- Parking features: Attached
- Attached garage spaces: 3
Features
- Levels: One
- Patio & porch: Covered Patio/Deck
- Fencing: Full,Metal
Lot
- Size: 0.28 Acres
- Features: 10000 SF - .49 AC, Garden, Sidewalks, Cul-De-Sac, Auto Sprinkler System, Drip Sprinkler System
Details
- Parcel number: R3616760430
Construction
Type & style
- Home type: SingleFamily
- Property subtype: Single Family Residence
Materials
- Stucco
- Foundation: Crawl Space
- Roof: Tile
Condition
- Year built: 2003
Utilities & green energy
- Water: Public
- Utilities for property: Sewer Connected
Community & HOA
Community
- Features: Gated
- Subdivision: Highlands Unit
HOA
- Has HOA: Yes
- HOA fee: $1,530 annually
Location
- Region: Boise
Financial & listing details
- Price per square foot: $548/sqft
- Tax assessed value: $1,266,300
- Annual tax amount: $12,469
- Date on market: 7/29/2026
- Listing terms: Cash,Conventional,VA Loan
- Ownership: Fee Simple
Estimated market value
Not available
Estimated sales range
Not available
Not available
Price history
Price history is unavailable.
Public tax history
| Year | Property taxes | Tax assessment |
|---|---|---|
| 2026 | $12,469 +4% | $1,266,300 -14.3% |
| 2025 | $11,991 +14.4% | $1,477,900 +2.2% |
| 2024 | $10,483 +16.6% | $1,446,400 +18.3% |
| 2023 | $8,987 -6.3% | $1,222,800 +5.3% |
| 2022 | $9,587 +23.9% | $1,161,500 +15.9% |
| 2021 | $7,737 -9.4% | $1,002,200 +33.3% |
| 2020 | $8,536 +8.3% | $751,700 +3.1% |
| 2019 | $7,883 -3.8% | $729,100 +17.7% |
| 2018 | $8,193 -2.5% | $619,200 +1.1% |
| 2017 | $8,404 | $612,700 +0.8% |
| 2016 | $8,404 | $608,000 +0.1% |
| 2015 | $8,404 -4.6% | $607,300 +22.3% |
| 2012 | $8,814 +17.9% | $496,600 |
| 2011 | $7,478 -3.5% | $496,600 -9.4% |
| 2010 | $7,746 +7.1% | $548,200 -3.7% |
| 2009 | $7,231 +117.8% | $569,200 +5.4% |
| 2007 | $3,320 +4.3% | $540,100 -1.5% |
| 2006 | $3,184 | $548,500 |
Find assessor info on the county website
Monthly payment
Est. payment
Payment breakdown
Explore the cost of this home by adjusting the details. Changes won't be saved.Climate risks
Neighborhood: Highlands
Nearby schools
Schools provided by the listing agent
- Elementary: Highlands
- Middle: North Jr
- High: Boise
- District: Boise School District #1
Source: IMLS. This data may not be complete. We recommend contacting the local school district to confirm school assignments for this home.
Similar homes
- $1,595,0003 bd3 ba2.7k sqft2004 N Harrison Blvd, Boise, ID 83702Active
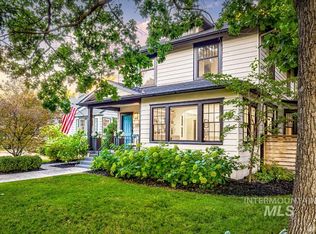 MLS ID #99000367, Lysi Bishop, Keller Williams Realty Boise. IMLS
 - $1,257,0004 bd4 ba3.3k sqft5310 N Quail Summit Way, Boise, ID 83703New
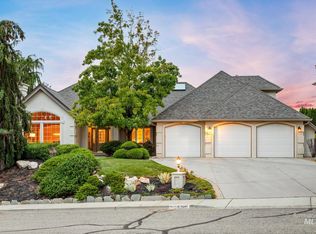 MLS ID #99001089, Jill Donahue, Ralston Group Properties, LLC. IMLS
 - $1,250,0003 bd3 ba2.1k sqft212 W Thornberry Dr, Boise, ID 83702Back on Market
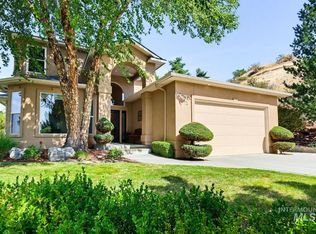 MLS ID #98998465, Clark Bilyeu, Finding 43 Real Estate. IMLS
 - $1,540,0004 bd4 ba3.8k sqft1120 E Warm Springs Ave, Boise, ID 83712Active
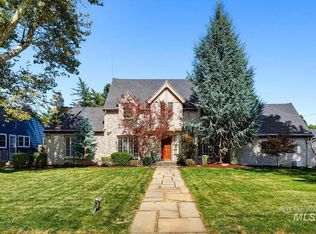 MLS ID #99000647, Christine Carillo, Silvercreek Realty Group. IMLS
