You will be awed by the striking design of this modern residence, where architecture and landscape exist in perfect harmony. Nestled within the prestigious double-gated sanctuary of Pima Canyon Estates, this 5,900 sq. ft. single-level home commands breathtaking city lights, dramatic Arizona sunsets, and majestic views of the Catalina Mountains. From the first approach, the custom glass entry door hints at what's inside: a space where clean lines, natural materials, and organic light define every room. The courtyard with a sculptural water feature sets the tone, leading guests through a tranquil transition from desert silence to architectural brilliance. Inside, an open-concept great room with soaring ceilings and a stone fireplace anchors the space. Large expanses of glass create walls that reveal panoramic mountain vistas. The living, dining, and kitchen areas flow effortlessly together, designed for large-scale entertaining.
The chef's kitchen offers top-of-the-line appliances, double ovens, a smooth electric cooktop, and a built-in wine refrigerator - designed for both culinary precision and social connection. An immense granite island invites guests to gather, with modern custom cabinetry with clean visual lines. Adjacent is a casual breakfast area overlooking the pool terrace and mountain views dotted with majestic saguaros.
This residence offers five ensuite bedrooms, each designed for comfort and privacy. The primary suite is a bespoke retreat, complete with a jetted soaking tub, dual LED-lit vanities, a walk-in rain shower opening to a glass-framed garden courtyard, and a custom walk-in closet. The second primary suite includes an impressive stone fireplace, a media room or lounge area, a custom walk-in closet, an in-suite beverage center, a rain shower, a jetted garden tub, and a private terrace entry near an outdoor fireplace ideal for guests or multi-generational living.
Step outside, and the home's connection to nature deepens. The resort-style backyard feels like an extension of the interior - a stage where the desert performs nightly. A custom pool and spa with architectural lighting create ambiance long after sunset. The built-in outdoor kitchen includes a BBQ, refrigerator, and ice maker, plus a rooftop view deck perfectly positioned for sunset dinners or entertainment. Multiple covered verandas and private seating alcoves provide space to unwind, entertain, or simply listen to the desert's quiet rhythm, viewing ancient saguaros, some centuries old.
Beyond its visual artistry, this estate delivers the ease of turnkey luxury. Offered fully furnished, every piece - from the designer sofas to the curated art that's been chosen to complement the architecture and desert palette. Smart-home technology, four fireplaces, an oversized three-car garage, and energy-efficient systems ensure both comfort and sustainability.
As day fades, the Catalinas blush pink, then violet, then indigo, and the home glows softly from within - where every evening feels like a private premiere, every moonrise a moment of awe.
Sold for $2,400,000
$2,400,000
1583 E Sanctuary Cove Way, Tucson, AZ 85718
5beds
5,900sqft
Single Family Residence
Built in 2005
1.24 Acres Lot
$2,392,100 Zestimate®
$407/sqft
$7,848 Estimated rent
Home value
$2,392,100
$2.20M - $2.61M
$7,848/mo
Zestimate® history
Owner options
List your home for rent
$7,848/mo
Rent Zestimate®
Find your next renter with Zillow Rental Manager. Plus, with online applications, you can quickly screen prospective tenants – for free.
$7,848/mo
Rent Zestimate®
Refinance and save
$14,550/mo
Est. payment
Refinancing to a lower rate could help reduce your monthly payments and save thousands over the life of the loan.
$14,550/mo
Est. payment
Explore your selling options
Work with a Zillow partner agent
Leverage their expertise and Zillow's premium Showcase listings to get your home seen by more buyers.
Get startedList with your own agent
Get your home in front of millions of buyers by listing it on Zillow.
Learn how to do itSell it yourself
Take full control of how buyers see your home on Zillow by listing For Sale by Owner (FSBO).
List your homeWhat's special
Stone fireplaceFour fireplacesIn-suite beverage centerDouble ovensOversized three-car garageSmooth electric cooktopDramatic arizona sunsets
Zillow last checked:
Listing updated:
Listed by:
Lloyd C Fox 602-418-1153,
1912 Realty,
John P Mijac,
1912 Realty
Bought with:
Non- Member
Non-Member Office
Source: MLS of Southern Arizona,MLS#: 22529677
Facts & features
Interior
Bedrooms & bathrooms
- Bedrooms: 5
- Bathrooms: 6
- Full bathrooms: 5
- 1/2 bathrooms: 1
Heating
- Heat Pump, Forced Air, Zoned, Electric
Cooling
- Zoned, Ceiling Fan(s), Heat Pump
Appliances
- Included: Dishwasher, Refrigerator, Electric Cooktop, Microwave, Wine Cooler
- Laundry: Sink, Laundry Room, Washer, Dryer
Features
- Kitchen Island, Cathedral Ceiling(s), Entrance Foyer, Walk-In Closet(s)
- Flooring: Ceramic Tile, Wood
- Windows: Bay Window(s), Double Pane Windows
- Number of fireplaces: 5
- Fireplace features: Gas, Family Room, Living Room, Patio
Interior area
- Total structure area: 5,900
- Total interior livable area: 5,900 sqft
Property
Parking
- Total spaces: 3
- Parking features: Garage Door Opener
- Attached garage spaces: 3
Accessibility
- Accessibility features: None
Features
- Levels: One
- Stories: 1
- Patio & porch: Covered, Patio
- Exterior features: Barbecue, Fountain
- Spa features: Conventional
- Fencing: Block,Stucco Finish
- Has view: Yes
- View description: Mountain(s), City, Sunset, Panoramic, Sunrise
Lot
- Size: 1.24 Acres
- Features: Decorative Gravel, Shrubs, Subdivided, Corner Lot
Details
- Additional structures: Outdoor Kitchen
- Parcel number: 220202900
- Zoning: Pima County - CR1
- Special conditions: None
Construction
Type & style
- Home type: SingleFamily
- Architectural style: Contemporary,Southwestern
- Property subtype: Single Family Residence
Materials
- Frame - Stucco
- Roof: Built-Up
Condition
- Year built: 2005
Utilities & green energy
- Sewer: Sewer Connected
- Water: Public
- Utilities for property: Phone Connected
Community & HOA
Community
- Features: Gated, Paved Street, Park
- Security: Security System Owned, Smoke Detector(s)
- Subdivision: Pima Canyon Estates (30,33,96-102,115,124-127,136-139,147-151,16)
HOA
- Has HOA: Yes
- Amenities included: Park
- Services included: Common Area Maint, Gated Community, Street Maint
- HOA fee: $234 monthly
Location
- Region: Tucson
Financial & listing details
- Price per square foot: $407/sqft
- Tax assessed value: $1,970,437
- Annual tax amount: $16,614
- Date on market: 3/5/2026
- Cumulative days on market: 64 days
- Listing terms: Conventional,Cash
- Road surface type: Paved
Price history
| Date | Event | Price |
|---|---|---|
| 3/5/2026 | Pending sale | $2,400,000$407/sqft |
Source:  MLS of Southern Arizona #22529677 Report a problem MLS of Southern Arizona #22529677 Report a problem | ||
| 3/5/2026 | Listed for sale | $2,400,000$407/sqft |
Source: MLS of Southern Arizona #22529677 Report a problem | ||
| 2/26/2026 | Sold | $2,400,000$407/sqft |
Source: MLS of Southern Arizona #22529677 Report a problem | ||
| 2/12/2026 | Pending sale | $2,400,000$407/sqft |
Source:  ARMLS #6948157 Report a problem ARMLS #6948157 Report a problem | ||
| 1/17/2026 | Contingent | $2,400,000$407/sqft |
Source: MLS of Southern Arizona #22529677 Report a problem | ||
| 1/2/2026 | Price change | $2,400,000-4%$407/sqft |
Source: MLS of Southern Arizona #22529677 Report a problem | ||
| 11/14/2025 | Listed for sale | $2,500,000+654.8%$424/sqft |
Source: MLS of Southern Arizona #22529677 Report a problem | ||
| 3/3/2003 | Sold | $331,200$56/sqft |
Source: Public Record Report a problem | ||
Public tax history
| Year | Property taxes | Tax assessment |
|---|---|---|
| 2026 | $16,615 +4.1% | $197,044 +5.4% |
| 2025 | $15,964 +3.1% | $186,931 -0.8% |
| 2024 | $15,483 +3.9% | $188,379 +18.1% |
| 2023 | $14,902 -3.4% | $159,521 +25.7% |
| 2022 | $15,428 -0.8% | $126,889 +0.6% |
| 2021 | $15,549 -4.4% | $126,175 +3.7% |
| 2020 | $16,269 | $121,729 -2.4% |
| 2019 | $16,269 +3.9% | $124,751 +4.3% |
| 2018 | $15,651 -4.6% | $119,585 |
| 2017 | $16,409 +1.1% | $119,585 -0.9% |
| 2016 | $16,226 +7.2% | $120,720 -0.6% |
| 2015 | $15,140 | $121,505 |
| 2014 | -- | -- |
| 2013 | -- | $1,297,455 |
| 2012 | -- | -- |
| 2011 | -- | -- |
| 2010 | -- | -- |
| 2009 | -- | -- |
| 2007 | -- | -- |
| 2006 | -- | -- |
| 2005 | -- | -- |
| 2004 | -- | -- |
| 2003 | -- | -- |
| 2002 | -- | -- |
| 2001 | $341 -0.5% | -- |
| 2000 | $343 | -- |
Find assessor info on the county website
Neighborhood: Catalina Foothills
Nearby homes
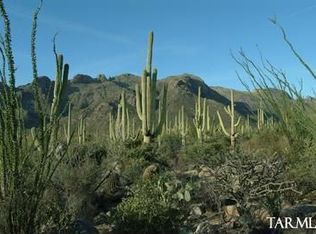
- $1,204,1601 Acres1623 E Sanctuary Cove Way, Tucson, AZ 85718Off Market
- $1,899,800-- bd4 ba4.1k sqft7718 N Ancient Indian Dr, Tucson, AZ 85718Off Market
- $2,794,1005 bd5 ba5.5k sqft7707 N Ancient Indian Dr, Tucson, AZ 85718Off Market
- $584,000-- bd-- ba-- sqft1584 E Sanctuary Cove Way, Tucson, AZ 85718Off Market
- $1,558,9621 Acres1624 E Sanctuary Cove Way, Tucson, AZ 85718Off Market
- $585,0001 Acres1526 E Canyon Spring Ct, Tucson, AZ 85718Off Market
- $590,0001 Acres1663 E Sanctuary Cove Way, Tucson, AZ 85718Off Market
- $3,495,0005 bd5 ba5k sqft7728 N Ancient Indian Dr, Tucson, AZ 85718Sold
Nearby schools
GreatSchools rating
- 9/10Winifred Harelson Elementary SchoolGrades: PK-6Distance: 2 mi
- 8/10Lawrence W Cross Middle SchoolGrades: 6-8Distance: 2.2 mi
- 7/10Canyon Del Oro High SchoolGrades: PK,9-12Distance: 2.4 mi
Schools provided by the listing agent
- Elementary: Harelson
- Middle: Cross
- High: Canyon Del Oro
Source: MLS of Southern Arizona. This data may not be complete. We recommend contacting the local school district to confirm school assignments for this home.
Get a cash offer in 3 minutes
Find out how much your home could sell for in as little as 3 minutes with a no-obligation cash offer.
Estimated market value
$2,392,100
Get a cash offer in 3 minutes
Find out how much your home could sell for in as little as 3 minutes with a no-obligation cash offer.
Estimated market value
$2,392,100
- Arizona
- Pima County
- Tucson
- 85718
- Catalina Foothills
- 1583 E Sanctuary Cove Way
Nearby cities
Nearby neighborhoods
Nearby zip codes
Other Tucson Topics
