Skip main navigation
Sold for $3,250,000
Street View
  • $3,250,000

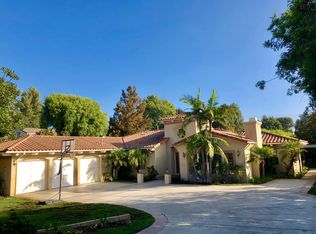
    1583 El Dorado Dr, Thousand Oaks, CA 91362

    5beds
    5,300sqft
    Single Family Residence
    Built in 2023
    0.45 Acres Lot
    $3,293,200 Zestimate®
    $613/sqft
    $3,755 Estimated rent

    Home value

    $3,293,200

    $3.06M - $3.56M

    $3,755/mo

    Zestimate® history
    Loading
    Loading...

    Owner options

    List your home for rent

    $3,755/mo

    Rent Zestimate®

    Find your next renter with Zillow Rental Manager. Plus, with online applications, you can quickly screen prospective tenants – for free.

    Learn more

    $3,755/mo

    Rent Zestimate®

    Refinance and save

    $20,605/mo

    Est. payment

    Refinancing to a lower rate could help reduce your monthly payments and save thousands over the life of the loan.

    See today's rates

    $20,605/mo

    Est. payment

    Explore your selling options

    Work with a Zillow partner agent

    Leverage their expertise and Zillow's premium Showcase listings to get your home seen by more buyers.

    Get started

    List with your own agent

    Get your home in front of millions of buyers by listing it on Zillow.

    Learn how to do it

    Sell it yourself

    Take full control of how buyers see your home on Zillow by listing For Sale by Owner (FSBO).

    List your home

    What's special

    Step into modern luxury and timeless elegance with this spectacular single-story estate, recently completed in 2024. Every element of the design has been carefully curated to offer an exceptional lifestyle, blending comfort, privacy, and sophistication in the heart of highly coveted Conejo Oaks. Spanning over 4,300 SF, the main residence boasts 4 expansive bedrooms, each featuring its own ensuite bathroom and large walk-in closet. A state-of-the-art home theater with a BenQ projector and screen enhances the home's appeal, providing the perfect space for unwinding and entertaining. Prepare to be dazzled by the grand entrance with its magnificent 10' glass door and soaring 18' ceilings, perfectly setting the tone for the airy open-concept floorplan, where natural light pours in and illuminates the finest finishes. At the heart of this home is the stunning gourmet kitchen, sure to captivate even the most discerning chef. Equipped with top-of-the-line Thermador appliances with Bluetooth capabilities, sleek quartz countertops, and an impressive 13' island with abundant storage, this kitchen is both functional and beautiful. The adjacent great room, with a cozy fireplace and a 10' high sliding door creates seamless indoor-outdoor living, perfect for gatherings of any size. Step into your primary suite - your personal sanctuary and a peaceful retreat complete with a spacious, custom walk-in closet and a spa-like bathroom, featuring a steam shower, soaking tub, and smart features designed to enhance relaxation and peace. For added versatility, the property includes a nearly 1,000 SF ADU, currently serving as a game room and pool house. This impressive space offers endless possibilities for guests or entertainment, complete with a full bathroom, laundry room, and a host of features such as 7 TVs (including a mini jumbotron), an ICECASA fridge, game tables, and alfresco window for breeze and dining ease. Nestled on a flat and fully fenced ½ acre lot, you will seek solace in your personal slice of paradise. The brand-new pool features a Baja shelf, jacuzzi, waterfall, and stunning fire features, creating a resort-style ambiance in your own backyard. Outdoor living is enhanced with a Napoleon built-in grill, Gozney pizza oven, 6-person sauna, and cold plunge, all surrounded by red oak decking, a spacious grassy area, and mature landscaping, including a majestic oak tree. Thoughtful details like a drip irrigation system and RV parking add to the overall convenience and charm. The garage is a car enthusiast's dream, featuring a Toro Automotive car lift, polished concrete floors, and abundant storage. The entire property is equipped with advanced smart home technology, including a 16-camera security system, built-in speakers, and energy-efficient systems like fully owned solar and a recirculating tankless water heater. This exceptional estate on El Dorado Drive truly encompasses everything you heart has dreamed of and so much more. Welcome home!

    Zillow last checked:

    Listing updated:

    Listed by:

    Stephanie L Gavin DRE #01887052 818-317-7599,

    Keller Williams Westlake Village

    Bought with:

    Reena Dutta, DRE #02194500

    Keller Williams Westlake Village

    Source: CSMAOR,MLS#: 224004107MLS Logo

    Facts & features

    Interior

    Bedrooms & bathrooms
    • Bedrooms: 5
    • Bathrooms: 6
    • Full bathrooms: 5
    • 1/2 bathrooms: 1
    Heating
    • Central Furnace, Fireplace(s), Zoned
    Cooling
    • Central Air, Zoned
    Appliances
    • Included: Tankless Water Heater, Dishwasher, Freezer, Ice Maker, Refrigerator, Water Softener Owned
    • Laundry: Laundry Room
    Features
    • Walk-In Closet(s), High Ceilings, Furnished, Open Floorplan, Recessed Lighting, Bidet, Kitchen Island, Quartz Counters
    • Flooring: Wood/Wood Like
    • Doors: Sliding Glass Door(s)
    • Windows: Double Pane Windows
    • Has fireplace: Yes
    • Fireplace features: Decorative, Other, Great Room, Electric
    • Furnished: Yes
    Interior area
    • Total structure area: 5,300
    • Total interior livable area: 5,300 sqft

    Property

    Parking
    • Total spaces: 4
    • Parking features: RV Access/Parking, RV Gated, Private, Driveway, Concrete, Garage, Boat
    • Garage spaces: 4
    • Has uncovered spaces: Yes
    Accessibility
    • Accessibility features: Accessible Entrance, Halls/Doors 3Ft Wide, No Interior Steps
    Features
    • Levels: One
    • Entry location: Ground Level - No Steps
    • Patio & porch: Deck, Front Porch, Rear Porch, Wood
    • Exterior features: Rain Gutters, Misting System
    • Has private pool: Yes
    • Pool features: Gas Heat, Private
    • Has spa: Yes
    • Spa features: Heated - Gas, Private, In Ground
    • Fencing: Wood,Full
    • Has view: Yes
    Lot
    • Size: 0.45 Acres
    • Features: Back Yard, Front Yard, Level, Ranch
    Details
    • Additional structures: Accessory Bldgs, Guest House/Casita, Pool House, Accessory Bldgs, Guest House/Casita, Pool House
    • Parcel number: 6780103055
    • Special conditions: Standard
    • Horses can be raised: Yes
    • Horse amenities: Horse Property Unimproved

    Construction

    Type & style
    • Home type: SingleFamily
    • Architectural style: Farm House
    • Property subtype: Single Family Residence
    Materials
    • Stucco
    • Foundation: Concrete Slab
    Condition
    • Updated/Remodeled,Turnkey
    • New construction: Yes
    • Year built: 2023

    Utilities & green energy

    • Sewer: In Street Paid
    • Water: Public

    Community & HOA

    Community
    • Security: Security Gate, Carbon Monoxide Detector(s), Security Lights, Fire/Smoke Det System, Fire Sprinkler System, Prewired, Security System Owned, Exterior Security Lights
    • Subdivision: Conejo Oaks-502
    HOA
    • Has HOA: No
    Location
    • Region: Thousand Oaks

    Financial & listing details

    • Price per square foot: $613/sqft
    • Tax assessed value: $3,003,068
    • Date on market: 10/3/2024
    • Cumulative days on market: 20 days
    • Listing terms: Conventional,Cash to New Loan,Cash

    Price history

    DateEventPrice
    11/6/2024Sold$3,250,000+1.7%$613/sqft
    Source: CSMAOR #224004107 Report a problem
    10/24/2024Pending sale$3,195,000$603/sqft
    Source: CRMLS #224004107 Report a problem
    10/9/2024Contingent$3,195,000$603/sqft
    Source: CRMLS #224004107 Report a problem
    10/3/2024Listed for sale$3,195,000+158.8%$603/sqft
    Source: CRMLS #224004107 Report a problem
    11/29/2023Sold$1,234,500+116.6%$233/sqft
    Source: Public Record Report a problem
    5/28/2021Sold$570,000+21.3%$108/sqft
    Source: Public Record Report a problem
    10/18/2019Sold$470,000$89/sqft
    Source: Public Record Report a problem

    Public tax history

    YearProperty taxesTax assessment
    2026-- $3,003,068 -7.6%
    2025$34,633 +232.7%$3,250,000 +286.9%
    2024$10,410 $840,000 -15.5%
    2023$10,410 +46.2%$994,500 +46.8%
    2022$7,120 +41.9%$677,280 +42.6%
    2021$5,019 +1.3%$474,869 +1%
    2020$4,955 +1519.3%$470,000 +1684.8%
    2019$306 +2%$26,334 +2%
    2018$300 +1.9%$25,818 +2%
    2017$294 +0.9%$25,312 +2%
    2016$292 +1.7%$24,816 +1.5%
    2015$287 +1.3%$24,445 +2%
    2014$283 $23,967 +0.5%
    2013-- $23,859 +2%
    2012-- $23,392 +2%
    2011-- $22,934 +0.5%
    2009-- $22,818 +4%
    2007-- $21,933 +2%
    2006-- $21,503 +2%
    2005-- $21,082 +3.9%
    2003-- $20,291 +2%
    2002-- $19,894 +2%
    2001$228 +5.4%$19,504 +2%
    2000$217 $19,122
    Find assessor info on the county website

    Neighborhood: 91362

    Nearby schools

    GreatSchools rating
    Schools provided by the listing agent
    • Elementary: Westlake Hills-729
    • Middle: Colina
    • High: Westlake

    Source: CSMAOR. This data may not be complete. We recommend contacting the local school district to confirm school assignments for this home.

    Get a cash offer in 3 minutes
    Find out how much your home could sell for in as little as 3 minutes with a no-obligation cash offer.
    Estimated market value
    $3,293,200
    Get a cash offer in 3 minutes
    Find out how much your home could sell for in as little as 3 minutes with a no-obligation cash offer.
    Estimated market value
    $3,293,200