Minutes from Delray Beach's sugar-sand oceanfront and Downtown Atlantic Avenue's shopping and dining venues, The Estuary offers relaxed living in the timeless charm of this award-winning, 24-hour-guard-gated townhome community. In a scenic setting on the Intracoastal Waterway, The Estuary features Mediterranean-inspired architecture, cobblestone walkways, and tranquil lakes. Completely renovated, including new systems and roof in 2021, this chic three-bedroom townhome at The Estuary, with a third-floor family room and bar, captures sweeping intracoastal and serene lake views. An open floorplan great room, with an adjoining chef's kitchen, accesses the water-view loggia and patio. The primary suite and the family room both open to private Intracoastal-view balconies. 1583 Estuary Trail, Delray Beach, Florida: Minutes from Delray Beach's sugar-sand oceanfront and Downtown Atlantic Avenue's shopping and dining venues, The Estuary offers relaxed living in the timeless charm of this award-winning, 24-hour-guard-gated townhome community. In a scenic setting on the Intracoastal Waterway, The Estuary features Mediterranean-inspired architecture, cobblestone walkways, and tranquil lakes. Residents enjoy a community pool, cabana, playground, and a newly updated pier that includes an adjacent white sandy beach perfect for launching kayaks.
PROPERTY:
Newly renovated and landscaped, the brick terrace and loggia offer alfresco living with the gorgeous waterway vista as its backdrop.
RESIDENCE:
Enjoy beautiful sunrises and sunsets at this exceptional, three-story townhouse at The Estuary in Delray Beach! Upon entry, you are greeted by the gracious foyer that seamlessly flows into the extra-wide, open-concept, bright and airy living room, featuring beautiful, Italian-imported, white-porcelain tile floors and east-facing French doors that open to the loggia overlooking the Intercostal Waterway. The chef's kitchen, which effortlessly connects to the dining area, is a culinary enthusiast's dream. It showcases lacquered, custom-built cabinets adorned by a quartz countertop and backsplash that runs from the stove to the ceiling. Professional-grade appliances include a large Wolf induction cooktop, a built-in Wolf convection steam oven, a built-in Wolf convection oven, a Wolf microwave built into the quartz waterfall island, and a Cove dishwasher. The SubZero refrigerator is an exclamation point, and another chic feature is the large, white-ceramic farmer's sink. Upstairs, with two large doors at the entry insuring privacy, the primary bedroom accommodates a king-size bed and features a French door to the sunset balcony along with wall-to-wall windows that flood the room with natural light and offer Intracoastal views. The primary ensuite bathroom provides a tranquil retreat and accommodates a large, glass-enclosed shower; elegant, Italian, porcelain-tiled walls and floors; a separate, deep soaking tub; custom-built vanity with dual sinks; and adjoining private water closet with a Toto smart toilet. The suite also includes a walk-in closet with custom shelving. Additionally on the second floor are two lake-view guest bedrooms with large closets providing ample storage space. From the hallway, these bedrooms access a bathroom with a glass-enclosed, full-size shower. On the third floor, the family room, with an ensuite bathroom and a full-service bar, opens to breathtaking views of the Intracoastal-view from the sunset balcony that runs the full width of the townhome. Completing the floorplan are a powder room, elevator, a washroom that contains custom-built cabinetry and a full-size Maytag washer and dryer, and the two-car garage. Additional details of note: the stair risers and treads, as well as the second and third floors, are adorned with large-plank-oak floors, and the townhome contains central heating and cooling serviced by two separate units.
DISCLAIMER: Information published or otherwise provided by the listing company and its representatives including but not limited to prices, measurements, square footages, lot sizes, calculations, statistics, and videos are deemed reliable but are not guaranteed and are subject to errors, omissions or changes without notice. All such information should be independently verified by any prospective purchaser or seller. Parties should perform their own due diligence to verify such information prior to a sale or listing. Listing company expressly disclaims any warranty or representation regarding such information. Prices published are either list price, sold price, and/or last asking price. The listing company participates in the Multiple Listing Service and IDX. The properties published as listed and sold are not necessarily exclusive to listing company and may be listed or have sold with other members of the Multiple Listing Service. Transactions where listing company represented both buyers and sellers are calculated as two sales. "No payments made until title passes" Some affiliations may not be applicable to certain geographic areas. If your property is currently listed with another broker, please disregard any solicitation for services. Information published or otherwise provided by seller, listing company or its representatives is deemed reliable but are not guaranteed and subject to errors, omissions, or changes without notice. Copyright 2025 by the listing company. All Rights Reserved.
Sold for $2,750,000
$2,750,000
1583 Estuary Trail, Delray Beach, FL 33483
3beds
3,317sqft
Townhouse
Built in 2001
4,238 Square Feet Lot
$2,811,000 Zestimate®
$829/sqft
$6,028 Estimated rent
Home value
$2,811,000
$2.50M - $3.15M
$6,028/mo
Zestimate® history
Owner options
List your home for rent
$6,028/mo
Rent Zestimate®
Find your next renter with Zillow Rental Manager. Plus, with online applications, you can quickly screen prospective tenants – for free.
$6,028/mo
Rent Zestimate®
Refinance and save
$19,400/mo
Est. payment
Refinancing to a lower rate could help reduce your monthly payments and save thousands over the life of the loan.
$19,400/mo
Est. payment
Explore your selling options
Work with a Zillow partner agent
Leverage their expertise and Zillow's premium Showcase listings to get your home seen by more buyers.
Get startedList with your own agent
Get your home in front of millions of buyers by listing it on Zillow.
Learn how to do itSell it yourself
Take full control of how buyers see your home on Zillow by listing For Sale by Owner (FSBO).
List your homeWhat's special
Zillow last checked:
Listing updated:
Listed by:
Pascal J Liguori 561-414-4849,
Premier Estate Properties, Inc,
Antonio G Liguori 561-414-4849,
Premier Estate Properties, Inc
Bought with:
Anders Gar Finnvold, 3011088
Douglas Elliman
Source: BeachesMLS,MLS#: R11027068 Originating MLS: BeachesMLS
Originating MLS: BeachesMLSFacts & features
Interior
Bedrooms & bathrooms
- Bedrooms: 3
- Bathrooms: 4
- Full bathrooms: 3
- 1/2 bathrooms: 1
- Main level bathrooms: 1
Primary bedroom
- Level: Second
- Area: 277.72
- Dimensions: 21.2 X 13.1
Primary bedroom
- Level: Second
- Area: 277.72
- Dimensions: 21.2 X 13.1
Bedroom 2
- Level: Second
- Area: 197.81
- Dimensions: 13.1 X 15.1
Bedroom 2
- Level: Second
- Area: 197.81
- Dimensions: 13.1 X 15.1
Bedroom 3
- Level: Second
- Area: 182.02
- Dimensions: 12.9 X 14.11
Bedroom 3
- Level: Second
- Area: 182.02
- Dimensions: 12.9 X 14.11
Kitchen
- Level: First
- Area: 260.7
- Dimensions: 23.7 X 11
Kitchen
- Level: First
- Area: 260.7
- Dimensions: 23.7 X 11
Living room
- Level: First
- Area: 293.44
- Dimensions: 22.4 X 13.1
Living room
- Level: First
- Area: 293.44
- Dimensions: 22.4 X 13.1
Loft
- Level: Third
- Area: 440.83
- Dimensions: 26.1 X 16.89
Loft
- Level: Third
- Area: 440.83
- Dimensions: 26.1 X 16.89
Heating
- Central, Electric
Cooling
- Central Air, Electric
Appliances
- Included: Cooktop, Dryer, Dishwasher, Electric Water Heater, Free-Standing Freezer, Disposal, Microwave, Oven, Refrigerator, Water Heater, Washer
- Laundry: Inside, Laundry Closet
Features
- Bathtub, Closet Cabinetry, Dual Sinks, Entrance Foyer, Eat-in Kitchen, Elevator, Garden Tub/Roman Tub, High Ceilings, Kitchen Island, Kitchen/Dining Combo, Split Bedrooms, Soaking Tub, Separate Shower, Upper Level Primary, Bar, Walk-In Closet(s)
- Flooring: Ceramic Tile, Wood
- Doors: French Doors
- Windows: Blinds, Storm Window(s)
- Furnished: Yes
Interior area
- Total structure area: 4,116
- Total interior livable area: 3,317 sqft
Property
Parking
- Total spaces: 2
- Parking features: Attached, Garage, Garage Door Opener
- Attached garage spaces: 2
Features
- Levels: Multi/Split,Three Or More
- Stories: 3
- Entry location: Entry Level Living Area Y
- Patio & porch: Covered, Open, Patio, Balcony
- Exterior features: Balcony, Outdoor Living Area
- Pool features: Association
- Fencing: Fenced
- Has view: Yes
- View description: Intercoastal, Lake
- Has water view: Yes
- Water view: Intercoastal,Lake
- Waterfront features: Intracoastal Access, Seawall
Lot
- Size: 4,238 Square Feet
- Features: Sprinklers Automatic, < 1/4 Acre
Details
- Parcel number: 12434609730000050
- Zoning: RM(cit
Construction
Type & style
- Home type: Townhouse
- Architectural style: Mediterranean
- Property subtype: Townhouse
Materials
- Block
- Roof: Barrel,Spanish Tile
Condition
- Resale
- New construction: No
- Year built: 2001
Utilities & green energy
- Electric: 3 Phase
- Sewer: Public Sewer
- Water: Public
- Utilities for property: Sewer Available, Water Available
Community & HOA
Community
- Features: Home Owners Association, Gated, Street Lights
- Security: Security System, Gated with Guard, Gated Community, Smoke Detector(s)
- Subdivision: ESTUARY
HOA
- Has HOA: Yes
- Amenities included: Picnic Area, Pool
- Services included: Common Areas, Maintenance Grounds, Pest Control, Security
- HOA fee: $830 monthly
Location
- Region: Delray Beach
Financial & listing details
- Price per square foot: $829/sqft
- Tax assessed value: $2,231,239
- Annual tax amount: $19,516
- Date on market: 10/7/2024
- Cumulative days on market: 379 days
- Listing terms: Cash,Conventional
Price history
| Date | Event | Price |
|---|---|---|
| 11/24/2025 | Sold | $2,750,000-5%$829/sqft |
Source:  BeachesMLS #R11027068 Report a problem BeachesMLS #R11027068 Report a problem | ||
| 10/21/2025 | Pending sale | $2,895,000$873/sqft |
Source: BeachesMLS #RX-11027068 Report a problem | ||
| 5/16/2025 | Price change | $2,895,000-3.3%$873/sqft |
Source: BeachesMLS #RX-11027068 Report a problem | ||
| 2/18/2025 | Price change | $2,995,000-5.4%$903/sqft |
Source: BeachesMLS #RX-11027068 Report a problem | ||
| 12/5/2024 | Price change | $3,167,000-6.7%$955/sqft |
Source: BeachesMLS #RX-11027068 Report a problem | ||
| 10/7/2024 | Listed for sale | $3,395,000$1,024/sqft |
Source: BeachesMLS #RX-11027068 Report a problem | ||
| 7/3/2024 | Listing removed | -- |
Source: BeachesMLS #RX-10966474 Report a problem | ||
| 3/13/2024 | Listing removed | $3,395,000$1,024/sqft |
Source: BeachesMLS #RX-10966474 Report a problem | ||
| 3/7/2024 | Listed for sale | $3,395,000+182.9%$1,024/sqft |
Source: BeachesMLS #RX-10966474 Report a problem | ||
| 2/11/2020 | Sold | $1,200,000-15.8%$362/sqft |
Source: BeachesMLS #R10519023 Report a problem | ||
| 12/16/2019 | Pending sale | $1,425,000$430/sqft |
Source: The Corcoran Group #12393 Report a problem | ||
| 4/30/2019 | Price change | $1,425,000-4.7%$430/sqft |
Source: The Corcoran Group #12393 Report a problem | ||
| 4/4/2019 | Listed for sale | $1,495,000$451/sqft |
Source: The Corcoran Group #RX-10519023 Report a problem | ||
Public tax history
| Year | Property taxes | Tax assessment |
|---|---|---|
| 2025 | $20,431 +4.7% | $1,135,074 +2.9% |
| 2024 | $19,516 -0.7% | $1,103,085 +3% |
| 2023 | $19,646 +0.3% | $1,070,956 +3% |
| 2022 | $19,582 -0.4% | $1,039,763 +3% |
| 2021 | $19,669 -16.9% | $1,009,479 -12.6% |
| 2020 | $23,660 +37.4% | $1,155,669 +32.5% |
| 2019 | $17,226 | $871,908 +1.9% |
| 2018 | $17,226 +4.3% | $855,651 +2.1% |
| 2017 | $16,523 +0.2% | $838,052 +2.1% |
| 2016 | $16,496 -0.7% | $820,815 +0.7% |
| 2015 | $16,609 -3.3% | $815,109 +0.8% |
| 2014 | $17,174 +1.1% | $808,640 +1.5% |
| 2013 | $16,984 -0.8% | $796,690 +1.7% |
| 2012 | $17,117 +0.8% | $783,373 +2.6% |
| 2011 | $16,987 -10.5% | $763,771 -9.4% |
| 2010 | $18,975 -7.2% | $843,303 -9.8% |
| 2009 | $20,456 +11.7% | $934,502 +0.1% |
| 2008 | $18,318 +3% | $933,568 +3% |
| 2007 | $17,777 -6.4% | $906,377 +2.5% |
| 2006 | $19,002 | $884,270 +3% |
| 2005 | -- | $858,515 +3% |
| 2004 | $12,023 +12758.7% | $833,510 +16.8% |
| 2003 | $94 -99.3% | $713,510 +24.4% |
| 2002 | $13,901 +389.6% | $573,510 +398.7% |
| 2001 | $2,839 +68.5% | $115,000 +64.3% |
| 2000 | $1,685 | $70,000 |
Find assessor info on the county website
Neighborhood: 33483
Nearby homes
- $2,463,5003 bd3 ba2.8k sqft1579 Estuary Trl, Delray Beach, FL 33483Off Market
- $2,426,2003 bd2 ba3.2k sqft1587 Estuary Trl, Delray Beach, FL 33483Off Market
- $2,774,7003 bd4 ba4.1k sqft1575 Estuary Trl, Delray Beach, FL 33483Off Market
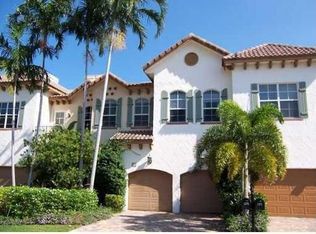
- $2,554,5003 bd3 ba2.8k sqft1591 Estuary Trl, Delray Beach, FL 33483Off Market

- $2,774,5003 bd8 ba2.8k sqft1571 Estuary Trl, Delray Beach, FL 33483Off Market
- $2,468,5003 bd-- ba2k sqft1595 Estuary Trl, Delray Beach, FL 33483Off Market
- $2,634,1003 bd3 ba2.8k sqft1599 Estuary Trl, Delray Beach, FL 33483Off Market
- $1,805,0003 bd4 ba2.8k sqft1584 Estuary Trl, Delray Beach, FL 33483Sold
Nearby schools
GreatSchools rating
- 7/10Plumosa School Of The ArtsGrades: PK-8Distance: 0.6 mi
- 5/10Atlantic High SchoolGrades: 9-12Distance: 2.6 mi
- 3/10Carver Middle SchoolGrades: 6-8Distance: 3.5 mi
Get a cash offer in 3 minutes
Find out how much your home could sell for in as little as 3 minutes with a no-obligation cash offer.
Estimated market value
$2,811,000
Get a cash offer in 3 minutes
Find out how much your home could sell for in as little as 3 minutes with a no-obligation cash offer.
Estimated market value
$2,811,000
- Florida
- Palm Beach County
- Delray Beach
- 33483
- 1583 Estuary Trail
Nearby cities
Nearby neighborhoods
Nearby zip codes
Other Delray Beach Topics
