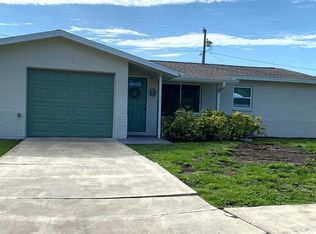
This lovely 2 bedroom, 1 bath home has been updated and is ready for new owners to just move in and start enjoying everything it has to offer: remodeled kitchen in 2024 features white raised panel cabinets, rich black countertops, oversized sink, lighted vent hood and newer appliances. The neutral gray and white backsplash tiles tie everything together for an updated and modern look. The updated bath includes: vanity, sink, faucet, toilet, tile tub/shower surround and flooring. The white and light gray colors makes it feel bright and fresh. With white and gray porcelain tile and soft gray paint throughout, the home offers a cohesive and neutral color palette making it easy to decorate with your favorite colors. Besides the living room, there’s an additional light and bright bonus room. This is a flexible space, perfect for a home office or playroom. Make it functional for your lifestyle. A door from the bonus room leads to a screened porch with insulated composite roof. A relaxing space to enjoy your morning coffee or evening cocktail – even in the rain. There’s an additional oversized patio. Use your imagination and this could be a great outdoor living space! Oversized backyard is fenced and offers some privacy as well as protection for small children or pets. All windows were replaced in 2016 with Energy Star rated windows. In addition, there are custom hurricane fabric panels for each window and a hurricane garage door was added in 2018. Main roof replaced 2014, flat roof re-done 2013, ac 2015. Home is in a non-evacuation zone and no flood insurance is currently required. Seller states no hurricane or storm damage during her 28 years of ownership. If you’re looking for a move-in ready, well maintained home, then this is for you!
Sold for $338,000
$338,000
1583 Eunice Ln, Clearwater, FL 33756
2beds
1,062sqft
Single Family Residence
Built in 1970
7,240 Square Feet Lot
$329,600 Zestimate®
$318/sqft
$2,331 Estimated rent
Home value
$329,600
$300,000 - $363,000
$2,331/mo
Zestimate® history
Owner options
List your home for rent
$2,331/mo
Rent Zestimate®
Find your next renter with Zillow Rental Manager. Plus, with online applications, you can quickly screen prospective tenants – for free.
$2,331/mo
Rent Zestimate®
Refinance and save
$2,361/mo
Est. payment
Refinancing to a lower rate could help reduce your monthly payments and save thousands over the life of the loan.
$2,361/mo
Est. payment
Explore your selling options
Work with a Zillow partner agent
Leverage their expertise and Zillow's premium Showcase listings to get your home seen by more buyers.
Get startedList with your own agent
Get your home in front of millions of buyers by listing it on Zillow.
Learn how to do itSell it yourself
Take full control of how buyers see your home on Zillow by listing For Sale by Owner (FSBO).
List your homeWhat's special
Updated bathFlexible spaceNewer appliancesOversized patioWhite raised panel cabinetsSoft gray paintRemodeled kitchen
Zillow last checked:
Listing updated:
Listed by:
Laura Kahler 727-643-0828,
FUTURE HOME REALTY INC 813-855-4982
Bought with:
Chris Grey, 3407493
CHARLES RUTENBERG REALTY INC
Source: Stellar MLS,MLS#: TB8400465 Originating MLS: Suncoast Tampa
Originating MLS: Suncoast Tampa
Facts & features
Interior
Bedrooms & bathrooms
- Bedrooms: 2
- Bathrooms: 1
- Full bathrooms: 1
Rooms
- Room types: Bonus Room
Primary bedroom
- Features: Built-in Closet
- Level: First
- Area: 161 Square Feet
- Dimensions: 11.5x14
Bedroom 2
- Features: Built-in Closet
- Level: First
- Area: 118.8 Square Feet
- Dimensions: 10.8x11
Bathroom 1
- Level: First
- Area: 42.5 Square Feet
- Dimensions: 5x8.5
Bonus room
- Features: No Closet
- Level: First
- Area: 147.84 Square Feet
- Dimensions: 9.6x15.4
Dining room
- Level: First
- Area: 79.18 Square Feet
- Dimensions: 7.4x10.7
Kitchen
- Level: First
- Area: 117 Square Feet
- Dimensions: 9x13
Living room
- Level: First
- Area: 163.68 Square Feet
- Dimensions: 12.4x13.2
Heating
- Central, Electric
Cooling
- Central Air
Appliances
- Included: Dishwasher, Dryer, Electric Water Heater, Range, Range Hood, Refrigerator, Washer
- Laundry: In Garage
Features
- Ceiling Fan(s), Thermostat
- Flooring: Ceramic Tile
- Windows: ENERGY STAR Qualified Windows, Window Treatments, Hurricane Shutters
- Has fireplace: No
Interior area
- Total structure area: 1,528
- Total interior livable area: 1,062 sqft
Property
Parking
- Total spaces: 1
- Parking features: Garage - Attached
- Attached garage spaces: 1
Features
- Levels: One
- Stories: 1
- Patio & porch: Patio, Rear Porch, Screened
- Fencing: Chain Link,Vinyl
Lot
- Size: 7,240 Square Feet
- Dimensions: 65 x 110
- Features: Oversized Lot, Street Dead-End
Details
- Parcel number: 232915118800000110
- Special conditions: None
Construction
Type & style
- Home type: SingleFamily
- Property subtype: Single Family Residence
Materials
- Block
- Foundation: Slab
- Roof: Shingle
Condition
- New construction: No
- Year built: 1970
Utilities & green energy
- Sewer: Public Sewer
- Water: Public
- Utilities for property: Cable Connected, Electricity Connected, Sewer Connected
Community & HOA
Community
- Pet fee: $0 monthly
- Subdivision: BROOKHILL TERRACE
HOA
- Has HOA: No
Location
- Region: Clearwater
Financial & listing details
- Price per square foot: $318/sqft
- Tax assessed value: $226,719
- Annual tax amount: $900
- Date on market: 6/30/2025
- Cumulative days on market: 2 days
- Listing terms: Cash,Conventional,FHA,VA Loan
- Ownership: Fee Simple
- Total actual rent: 0
- Electric utility on property: Yes
- Road surface type: Paved, Asphalt
Price history
| Date | Event | Price |
|---|---|---|
| 8/7/2025 | Sold | $338,000$318/sqft |
Source:  Stellar MLS #TB8400465 Report a problem Stellar MLS #TB8400465 Report a problem | ||
| 7/2/2025 | Pending sale | $338,000$318/sqft |
Source: Stellar MLS #TB8400465 Report a problem | ||
| 6/30/2025 | Listed for sale | $338,000+437.4%$318/sqft |
Source: Stellar MLS #TB8400465 Report a problem | ||
| 2/18/1997 | Sold | $62,900$59/sqft |
Source: Public Record Report a problem | ||
Public tax history
| Year | Property taxes | Tax assessment |
|---|---|---|
| 2024 | $901 +4% | $89,865 +3% |
| 2023 | $866 +5.4% | $87,248 +3% |
| 2022 | $822 +1.1% | $84,707 +3% |
| 2021 | $813 +1.5% | $82,240 +1.4% |
| 2020 | $801 +6.9% | $81,105 +3.7% |
| 2019 | $750 | $78,180 +1.9% |
| 2018 | $750 +8.9% | $76,722 +2.1% |
| 2017 | $689 -0.3% | $75,144 +2.1% |
| 2016 | $691 -2.5% | $73,598 +0.7% |
| 2015 | $709 +0.1% | $73,086 +0.8% |
| 2014 | $708 -0.3% | $72,506 +1.5% |
| 2013 | $710 +0.7% | $71,434 +1.7% |
| 2012 | $705 | $70,240 +3% |
| 2011 | -- | $68,194 +1.5% |
| 2010 | -- | $67,186 +2.7% |
| 2009 | -- | $65,420 +0.1% |
| 2008 | $633 | $65,355 +3% |
| 2007 | -- | $63,451 -41.4% |
| 2005 | -- | $108,200 +7.2% |
| 2004 | $767 +2.9% | $100,900 +9.9% |
| 2003 | $746 +6.9% | $91,800 +18.3% |
| 2002 | $698 | $77,600 +16% |
| 2001 | $698 +6.1% | $66,900 +16.6% |
| 2000 | $658 | $57,400 |
Find assessor info on the county website
Neighborhood: 33756
Nearby homes
- $293,100-- bd1 ba1k sqft1579 Eunice Ln, Clearwater, FL 33756Off Market
- $288,2002 bd1 ba1k sqft1587 Eunice Ln, Clearwater, FL 33756Off Market

- $445,0003 bd2 ba1.6k sqft1575 Eunice Ln, Clearwater, FL 33756Sold
- $296,900-- bd1 ba1k sqft1591 Eunice Ln, Clearwater, FL 33756Off Market
- $428,2004 bd2 ba1.7k sqft1588 Eunice Ln, Clearwater, FL 33756Off Market
- $323,800-- bd2 ba1.2k sqft1595 Eunice Ln, Clearwater, FL 33756Off Market
- $328,400-- bd2 ba1.1k sqft1582 Eunice Ln, Clearwater, FL 33756Off Market
- $370,7002 bd2 ba1k sqft1571 Eunice Ln, Clearwater, FL 33756Off Market
Nearby schools
GreatSchools rating
- 9/10Ponce De Leon Elementary SchoolGrades: PK-5Distance: 0.5 mi
- 6/10Oak Grove Middle SchoolGrades: 6-8Distance: 2 mi
- 5/10Clearwater High SchoolGrades: 9-12Distance: 1.9 mi
Schools provided by the listing agent
- Elementary: Ponce de Leon Elementary-PN
- Middle: Oak Grove Middle-PN
- High: Clearwater High-PN
Source: Stellar MLS. This data may not be complete. We recommend contacting the local school district to confirm school assignments for this home.
Get a cash offer in 3 minutes
Find out how much your home could sell for in as little as 3 minutes with a no-obligation cash offer.
Estimated market value
$329,600
Get a cash offer in 3 minutes
Find out how much your home could sell for in as little as 3 minutes with a no-obligation cash offer.
Estimated market value
$329,600
- Florida
- Pinellas County
- Clearwater
- 33756
- 1583 Eunice Ln
Nearby cities
Nearby neighborhoods
Nearby zip codes
Other Clearwater Topics
