Skip main navigation
Sold for $519,999
  • Listed by: CENTURY 21 LOIS LAUER REALTY • Dawn Lindfelt • Contact: 909-748-5144
    Bought with: RE/MAX ADVANTAGE
    $519,999

    1583 Finch Ave, Redlands, CA 92374

    3beds
    1,437sqft
    Single Family Residence
    Built in 1982
    2,000 Square Feet Lot
    $510,300 Zestimate®
    $362/sqft
    $2,659 Estimated rent

    Home value

    $510,300

    $459,000 - $566,000

    $2,659/mo

    Zestimate® history
    Loading
    Loading...

    Owner options

    List your home for rent

    $2,659/mo

    Rent Zestimate®

    Find your next renter with Zillow Rental Manager. Plus, with online applications, you can quickly screen prospective tenants – for free.

    Learn more

    $2,659/mo

    Rent Zestimate®

    Refinance and save

    $3,846/mo

    Est. payment

    Refinancing to a lower rate could help reduce your monthly payments and save thousands over the life of the loan.

    See today's rates

    $3,846/mo

    Est. payment

    Explore your selling options

    Work with a Zillow partner agent

    Leverage their expertise and Zillow's premium Showcase listings to get your home seen by more buyers.

    Get started

    List with your own agent

    Get your home in front of millions of buyers by listing it on Zillow.

    Learn how to do it

    Sell it yourself

    Take full control of how buyers see your home on Zillow by listing For Sale by Owner (FSBO).

    List your home

    What's special

    Cozy gas fireplaceBuilt-in plantersBlanco silgranit sinkQuartz countertopsOwner-controlled automatic sprinklersStainless steel appliancesFresh exterior paint
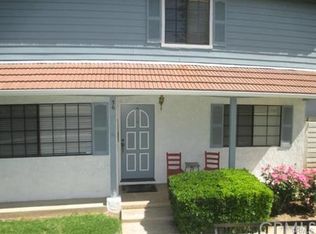
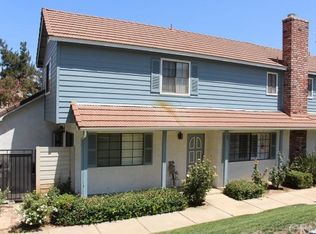
    This beautifully maintained standalone home offers the privacy and comfort of a detached unit with no common walls. Inside the home, there are 3 bedrooms and 2 1/2 bathrooms with 1437 square feet. The home boasts a new Lennox high-efficiency HVAC system (installed in 2024) and fresh exterior paint (2024). The remodeled kitchen is a chefs dream, featuring new stainless steel appliances, Blanco Silgranit sink and quartz countertops. Sliding glass doors open up to patio off the kitchen. The bathrooms are updated with quartz countertops, and the living area offers a cozy gas fireplace with wood shutters, dual-pane windows, and upgraded interior doors. Living room also has a sliding glass door that opens up to the patio. The inviting concrete back patio features a solid cover, built-in planters, and a built-in barbecue with a refrigerator, making it the perfect space for outdoor entertaining. The side patio and front porch are tiled, and the front and back landscaping include owner-controlled automatic sprinklers in the front planters and automatic drip lines in the back planters, complemented by landscape lighting. The balcony off the primary room was inspected and certified in excellent condition in November 2024, with railings replaced in 2022. HOA dues include access to a pool, spa, tennis and Pickleball courts, and cover water, trash, sewer, exterior structure insurance, roof maintenance, exterior paint, and common area landscaping. Additional services include annual exterior termite and dry rot inspections/treatment if needed, as well as annual roof valley and gutter cleaning and maintenance. This home boasts pride of ownership and is truly move-in ready with thoughtful updates, modern amenities, and a well-maintained community offering fantastic amenities!

    Zillow last checked:

    Listing updated:

    Listed by:

    Dawn Lindfelt DRE #01350929 909-534-5934,

    CENTURY 21 LOIS LAUER REALTY

    Bought with:

    CHUCK PETERSON, DRE #01021176

    RE/MAX ADVANTAGE

    Source: CRMLS,MLS#: IG25019772MLS LogoOriginating MLS: California Regional MLS

    Facts & features

    Interior

    Bedrooms & bathrooms
    • Bedrooms: 3
    • Bathrooms: 3
    • Full bathrooms: 2
    • 1/2 bathrooms: 1
    • Main level bathrooms: 1
    Rooms
    • Room types: Bedroom, Family Room, Kitchen, Dining Room
    Bedroom
    • Features: All Bedrooms Down
    Bathroom
    • Features: Separate Shower
    Kitchen
    • Features: Granite Counters, Remodeled, Updated Kitchen
    Heating
    • Central
    Cooling
    • Central Air
    Appliances
    • Included: Dishwasher, Gas Water Heater, Microwave, Water Heater
    • Laundry: In Garage
    Features
    • Ceiling Fan(s), Separate/Formal Dining Room, Eat-in Kitchen, Granite Counters, Recessed Lighting, All Bedrooms Down
    • Flooring: Carpet, Tile
    • Windows: Double Pane Windows, Plantation Shutters
    • Has fireplace: Yes
    • Fireplace features: Family Room
    • Common walls with other units/homes: No Common Walls
    Interior area
    • Total interior livable area: 1,437 sqft

    Property

    Parking
    • Total spaces: 2
    • Parking features: Direct Access, Driveway, Garage, Garage Faces Rear
    • Attached garage spaces: 2
    Accessibility
    • Accessibility features: Safe Emergency Egress from Home
    Features
    • Levels: Two
    • Stories: 2
    • Entry location: 1
    • Patio & porch: Covered
    • Exterior features: Barbecue, Rain Gutters
    • Pool features: Community, In Ground, Association
    • Has spa: Yes
    • Spa features: Association
    • Has view: Yes
    • View description: Mountain(s)
    Lot
    • Size: 2,000 Square Feet
    • Features: Front Yard
    Details
    • Parcel number: 0174541700000
    • Special conditions: Standard

    Construction

    Type & style
    • Home type: SingleFamily
    • Property subtype: Single Family Residence
    Materials
    • Roof: Tile
    Condition
    • Turnkey
    • New construction: No
    • Year built: 1982

    Utilities & green energy

    • Sewer: Public Sewer
    • Water: Public

    Community & HOA

    Community
    • Features: Street Lights, Sidewalks, Pool
    • Security: Carbon Monoxide Detector(s), Smoke Detector(s)
    HOA
    • Has HOA: Yes
    • Amenities included: Gas, Maintenance Grounds, Pickleball, Pool, Tennis Court(s), Trash, Water
    • Services included: Sewer
    • HOA fee: $555 monthly
    • HOA name: Dearborn Grove
    • HOA phone: 909-389-2389
    Location
    • Region: Redlands

    Financial & listing details

    • Price per square foot: $362/sqft
    • Tax assessed value: $206,941
    • Annual tax amount: $2,513
    • Date on market: 1/31/2025
    • Cumulative days on market: 38 days
    • Listing terms: Submit
    • Road surface type: Paved

    Price history

    DateEventPrice
    4/9/2025Sold$519,999+0.2%$362/sqft
    Source: CRMLS #IG25019772 Report a problem
    3/18/2025Pending sale$519,000$361/sqft
    Source: CRMLS #IG25019772 Report a problem
    2/18/2025Price change$519,000-1.9%$361/sqft
    Source: CRMLS #IG25019772 Report a problem
    1/31/2025Listed for sale$529,000+300.8%$368/sqft
    Source: CRMLS #IG25019772 Report a problem
    5/14/1999Sold$132,000+7.3%$92/sqft
    Source: Public Record Report a problem
    12/7/1994Sold$123,000$86/sqft
    Source: Public Record Report a problem

    Public tax history

    YearProperty taxesTax assessment
    2025$2,513 +7.1%$206,941 +2%
    2024$2,347 +0.2%$202,884 +2%
    2023$2,342 +1.5%$198,905 +2%
    2022$2,307 -1.7%$195,005 +2%
    2021$2,347 +1.5%$191,181 +1%
    2020$2,312 +2.9%$189,221 +2%
    2019$2,246 +2.6%$185,510 +2%
    2018$2,189 +0.9%$181,873 +2%
    2017$2,169 $178,306 +2%
    2016$2,169 +1.2%$174,810 +1.5%
    2015$2,143 +0.8%$172,185 +2%
    2014$2,126 $168,812 +0.5%
    2013-- $168,049 +2%
    2012-- $164,754 +2%
    2011-- $161,523 +0.8%
    2010-- $160,316 -0.2%
    2009-- $160,697 +2%
    2008-- $157,546 +2%
    2007-- $154,457 +2%
    2006-- $151,429 +2%
    2005-- $148,460 +2%
    2004-- $145,549 +1.9%
    2003-- $142,881 +2%
    2002-- $140,080 +2%
    2001-- $137,333 +2%
    2000-- $134,640
    Find assessor info on the county website

    Neighborhood: 92374

    Nearby schools

    GreatSchools rating
    Schools provided by the listing agent
    • Elementary: Crafton
    • Middle: Moore
    • High: Redlands East Valley

    Source: CRMLS. This data may not be complete. We recommend contacting the local school district to confirm school assignments for this home.

    Get a cash offer in 3 minutes
    Find out how much your home could sell for in as little as 3 minutes with a no-obligation cash offer.
    Estimated market value
    $510,300
    Get a cash offer in 3 minutes
    Find out how much your home could sell for in as little as 3 minutes with a no-obligation cash offer.
    Estimated market value
    $510,300