Meticulously maintained and thoughtfully updated, this charming single-level home is located in Mountain View's highly sought-after St. Francis Acres neighborhood and benefits from the acclaimed Los Altos School District. Move-in ready with excellent future expansion potential, the home blends timeless character with tasteful modern updates. Features include hardwood floors, fresh interior and exterior paint, updated lighting, designer matte black hardware, and new luxury vinyl plank flooring in the kitchen. The refreshed kitchen offers quartz countertops and backsplash, new stainless steel appliances, a pyramid chimney hood, and a spacious corner sink. The inviting living room with fireplace opens to a private backyard with mature landscaping, ideal for entertaining or relaxing. Additional highlights include dual-pane windows, central heating and A/C, an attached two-car garage, and updated electrical switches and outlets. Just minutes from downtown Mountain View, downtown Los Altos, Caltrain, shopping, dining, major Silicon Valley employers, and McKelvey Park with athletic fields, playground, dog park, and open green space.
Pending
$2,498,000
1583 Gilmore St, Mountain View, CA 94040
3beds
1,215sqft
Single Family Residence, Residential
Built in 1953
5,580 Square Feet Lot
$2,750,100 Zestimate®
$2,056/sqft
$-- HOA
What's special
- 34 days |
- 565 |
- 11 |
Zillow last checked:
Listing updated:
Listed by:
Rick Talmage 02137088 650-967-6584,
Compass 650-941-1111,
Joanne Fraser 00610923 650-796-9888,
Compass
Source: MLSListings Inc,MLS#: ML82055035
Facts & features
Interior
Bedrooms & bathrooms
- Bedrooms: 3
- Bathrooms: 1
- Full bathrooms: 1
Bedroom
- Features: GroundFloorBedroom, BedroomonGroundFloor2plus
Bathroom
- Features: ShoweroverTub1
Dining room
- Features: BreakfastNook, DiningAreainLivingRoom, EatinKitchen
Family room
- Features: NoFamilyRoom
Kitchen
- Features: ExhaustFan
Heating
- Central Forced Air Gas
Cooling
- Central Air
Appliances
- Included: Dishwasher, Exhaust Fan, Electric Oven/Range, Refrigerator, Washer/Dryer
- Laundry: In Garage, Tub/Sink
Features
- Flooring: Hardwood, Laminate, Tile
- Fireplace features: Living Room, Wood Burning
Interior area
- Total structure area: 1,215
- Total interior livable area: 1,215 sqft
Video & virtual tour
Property
Parking
- Total spaces: 2
- Parking features: Attached
- Attached garage spaces: 2
Features
- Stories: 1
Lot
- Size: 5,580 Square Feet
Details
- Parcel number: 18930027
- Zoning: R1
- Special conditions: Standard
Construction
Type & style
- Home type: SingleFamily
- Property subtype: Single Family Residence, Residential
Materials
- Foundation: Concrete Perimeter, Crawl Space
- Roof: Composition
Condition
- New construction: No
- Year built: 1953
Utilities & green energy
- Gas: PublicUtilities
- Sewer: Public Sewer
- Water: Public
- Utilities for property: Public Utilities, Water Public
Community & HOA
Location
- Region: Mountain View
Financial & listing details
- Price per square foot: $2,056/sqft
- Tax assessed value: $102,436
- Date on market: 7/23/2026
- Listing agreement: ExclusiveAgency
Estimated market value
Zestimate®
$2,750,100
Estimated sales range
$2.61M - $2.92M
Rent Zestimate®
$5,953/mo
Price history
| Date | Event | Price |
|---|---|---|
| 7/30/2026 | Pending sale | $2,498,000$2,056/sqft |
Source: | ||
| 7/23/2026 | Listed for sale | $2,498,000$2,056/sqft |
Source: | ||
Public tax history
| Year | Property taxes | Tax assessment |
|---|---|---|
| 2026 | -- | $102,436 +2% |
| 2025 | $2,032 +2.6% | $100,429 +2% |
| 2024 | $1,982 +4.5% | $98,461 +2% |
| 2023 | $1,896 +0.5% | $96,531 +2% |
| 2022 | $1,886 -0.2% | $94,639 +2% |
| 2021 | $1,890 -0.4% | $92,784 +1% |
| 2020 | $1,898 | $91,834 +2% |
| 2019 | $1,898 +2.8% | $90,034 +2% |
| 2018 | $1,846 | $88,270 +2% |
| 2017 | $1,846 +2.2% | $86,540 +2% |
| 2016 | $1,806 -3.2% | $84,844 +1.5% |
| 2015 | $1,865 +0.6% | $83,571 +2% |
| 2014 | $1,855 | $81,935 +0.5% |
| 2013 | -- | $81,566 +2% |
| 2012 | -- | $79,968 +2% |
| 2011 | -- | $78,401 +0.8% |
| 2010 | -- | $77,817 -0.2% |
| 2009 | -- | $78,003 +2% |
| 2008 | -- | $76,475 +2% |
| 2007 | -- | $74,977 +2% |
| 2006 | -- | $73,508 +2% |
| 2005 | -- | $72,067 +2% |
| 2004 | -- | $70,655 +1.9% |
| 2003 | -- | $69,361 +2% |
| 2002 | -- | $68,002 +2% |
| 2001 | -- | $66,669 |
Find assessor info on the county website
Monthly payment
Est. payment
Payment breakdown
Explore the cost of this home by adjusting the details. Changes won't be saved.Climate risks
Neighborhood: Saint Francis Acres
Nearby schools
GreatSchools rating
- 10/10Springer Elementary SchoolGrades: K-6Distance: 0.9 mi
- 9/10Georgina P. Blach Junior High SchoolGrades: 7-8Distance: 1.6 mi
- 10/10Los Altos High SchoolGrades: 9-12Distance: 0.8 mi
Schools provided by the listing agent
- Elementary: SpringerElementary
- Middle: GeorginaPBlachIntermediate
- High: LosAltosHigh_1
- District: LosAltosElementary
Source: MLSListings Inc. This data may not be complete. We recommend contacting the local school district to confirm school assignments for this home.
- $3,622,3003 bd2 ba1.3k sqft1575 Gilmore St, Mountain View, CA 94040Off Market
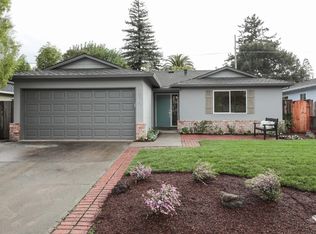
Save 
- $2,861,6003 bd2 ba1.4k sqft1589 Gilmore St, Mountain View, CA 94040Off Market
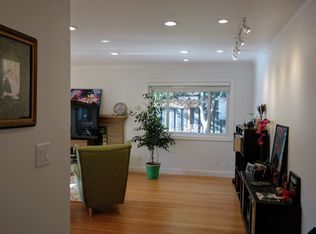
Save 
- $3,146,2003 bd2 ba1.3k sqft1563 Gilmore St, Mountain View, CA 94040Off Market
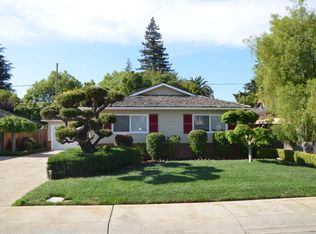
Save 
- $3,289,9004 bd2 ba1.9k sqft1595 Dennis Ln, Mountain View, CA 94040Off Market
Save - $3,040,4003 bd2 ba1.3k sqft1598 Dennis Ln, Mountain View, CA 94040Off Market
Save - $5,898,4004 bd4 ba3.6k sqft739 Vista Grande Ave, Los Altos, CA 94024Off Market
Save - $3,387,1004 bd5 ba2.4k sqft1576 Gilmore St, Mountain View, CA 94040Off Market
Save - $4,637,8002 bd3 ba2.2k sqft729 Vista Grande Ave, Los Altos, CA 94024Off Market
Save
A local agent can set up tours, give advice and negotiate with sellers.
Local buyer's agents are ready to help


