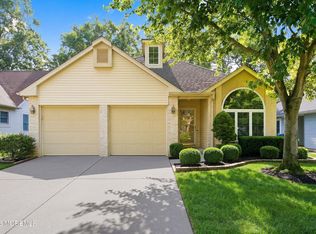
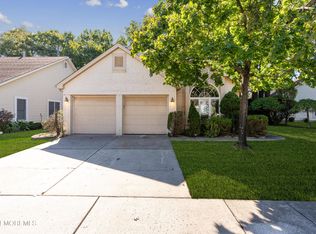
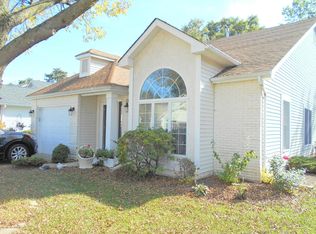
Ready for a planned community, but maybe not looking to downsize? Then this 3 bedroom , 3 bath home is what you've been looking for. Here is the largest Turnberry II model, perfectly situated on one of the largest lots in the community, atop a full basement. The fabulous first floor layout offers 2 bedrooms and 2 full bathrooms. Then the second floor boasts a large bonus room, a 3rd bedroom and a 3rd full bathroom. Perfect for guests or additional family. If that's not enough, there is a full, high and dry basement. Ideal for all your storage needs and perfect for the hobbyist . Close the major roadways , shopping and amenities. No need to settle with this lovely home.
Sold for $508,000
Zillow last checked:
Listing updated:
Bought with:
Diana Morgan, 1008554
Keller Williams Shore Properties
Source: MoreMLS,MLS#: 22605075
Price history
| Date | Event | Price |
|---|---|---|
| 9/2/2026 | Sold | $508,000-0.3%$216/sqft |
Source:  MoreMLS #22605075 Report a problem MoreMLS #22605075 Report a problem | ||
| 7/26/2026 | Pending sale | $509,500$217/sqft |
Source: MoreMLS #22605075 Report a problem | ||
| 6/15/2026 | Price change | $509,500-1.1%$217/sqft |
Source: MoreMLS #22605075 Report a problem | ||
| 5/26/2026 | Price change | $515,000-0.9%$219/sqft |
Source: MoreMLS #22605075 Report a problem | ||
| 3/1/2026 | Listed for sale | $519,900+62.5%$221/sqft |
Source: MoreMLS #22605075 Report a problem | ||
| 3/31/2021 | Sold | $320,000$136/sqft |
Source: Public Record Report a problem | ||
| 1/21/2021 | Sold | $320,000-5.6%$136/sqft |
Source: MoreMLS #22037805 Report a problem | ||
| 11/9/2020 | Price change | $339,000-7.1%$144/sqft |
Source: Crossroads Realty Inc-Berkeley #22037805 Report a problem | ||
| 10/21/2020 | Listed for sale | $365,000+12.3%$155/sqft |
Source: Crossroads Realty Inc-Berkeley #22037805 Report a problem | ||
| 12/19/2002 | Sold | $325,000+37.6%$138/sqft |
Source: Public Record Report a problem | ||
| 1/14/1994 | Sold | $236,148$101/sqft |
Source: Public Record Report a problem | ||

Get a cash offer in 3 minutes
Find out how much your home could sell for in as little as 3 minutes with a no-obligation cash offer.
Estimated market value
$508,300
